A vibrant commercial interior and exterior design concept crafted for Shajarat Al-Durr restaurant, blending traditional Egyptian craftsmanship with modern casual dining ergonomics. The main dining hall is defined by an installation of woven bamboo and wicker pendant lights suspended at varying heights, casting a warm glow across wooden dining sets and charcoal banquettes. Feature walls display artisanal woven palm-leaf trays (Khousse) arranged in decorative compositions, while bamboo-clad service counters frame the open kitchen view. The exterior facade incorporates grand arched glass bays, warm illuminated signage, and an open-air outdoor terrace with wood-slat dining tables and bistro seating.
A luxurious interior finishing design for a modern duplex apartment at L'avenir Compound in New Cairo. The centerpiece of the lower level is a floating staircase finished with dark Nero Marquina marble treads, subtle LED step lights, and a glass balustrade anchored over a multi-tiered marble platform. High-gloss polished porcelain flooring reflects natural light throughout the open reception hall, complemented by warm vertical wood slat wall paneling, brass-framed arched interior doors, recessed linear track lighting, and hidden cove lighting integrated into the ceiling profiles.
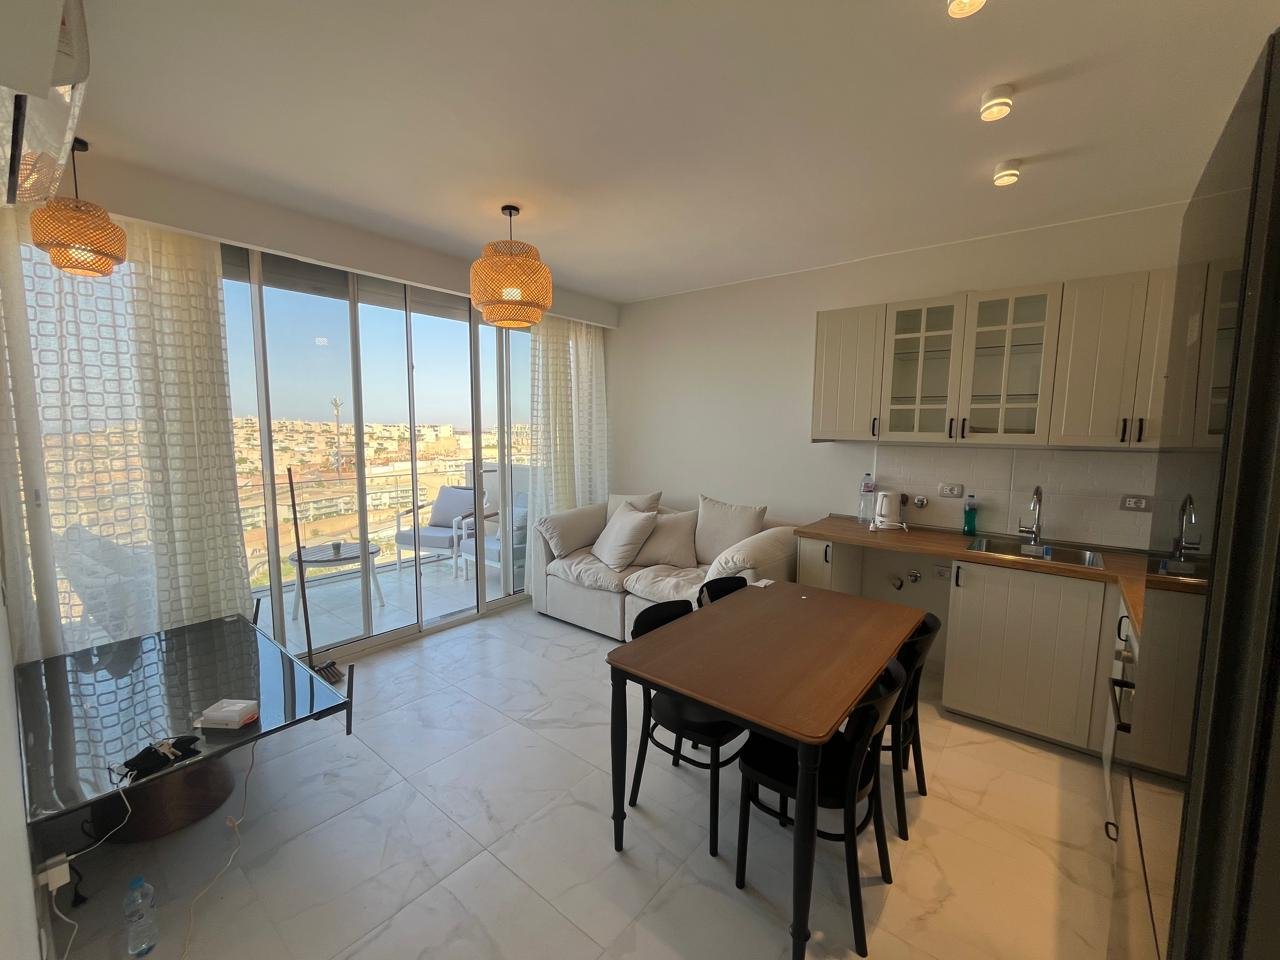
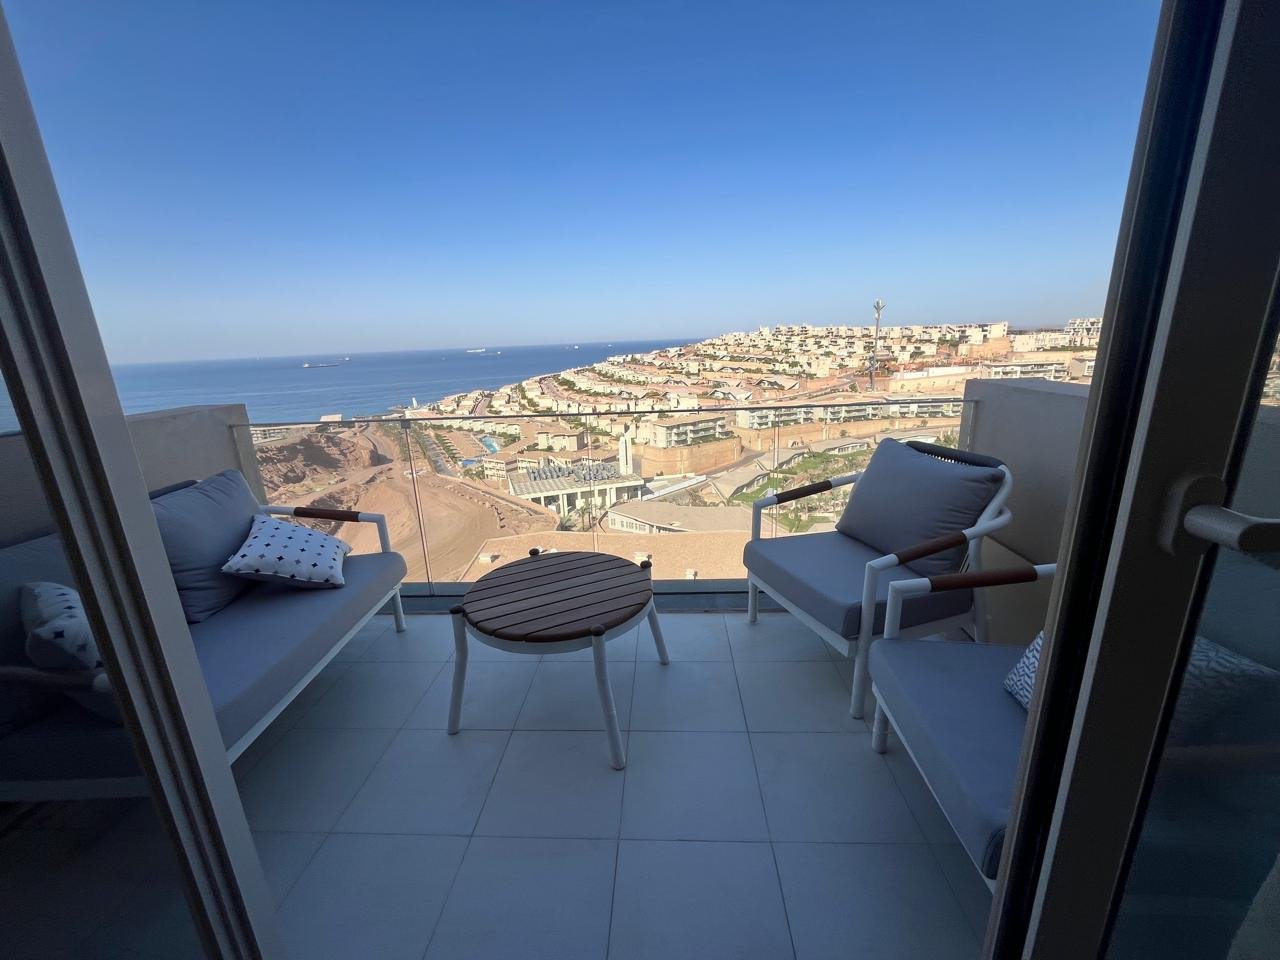
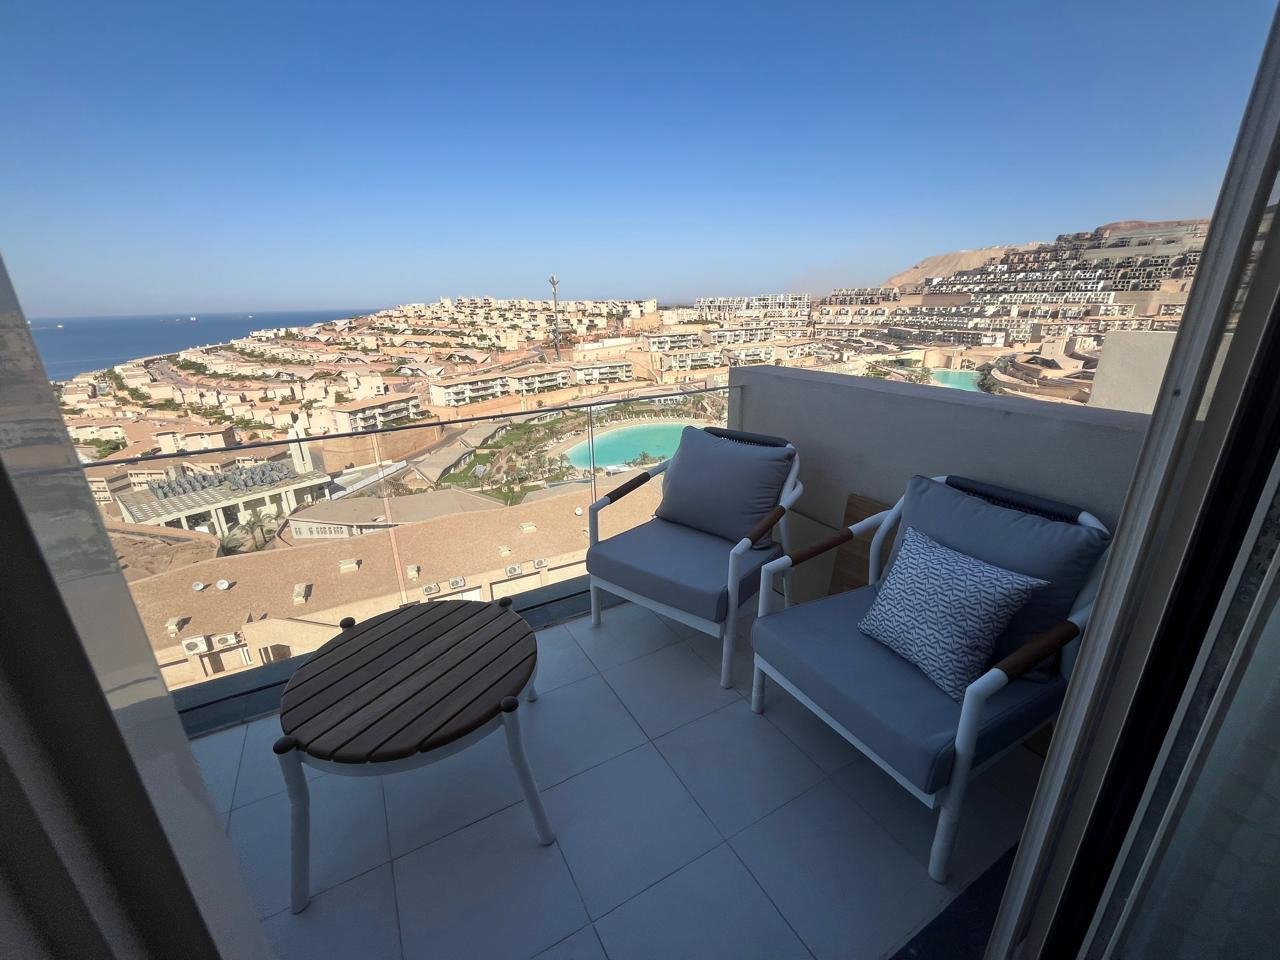
Coastal Chalet Interior & Terrace – Il Monte Galala, Ain Sokhna
A breezy, coastal chalet interior design concept created for a seaside unit at Il Monte Galala in Ain Sokhna. Designed to maximize natural light and open sea views, the living area features an open-concept layout integrating a shaker-style kitchenette with wooden countertops, a compact dining space, and woven rattan pendant lighting. Floor-to-ceiling glass sliding doors lead out to a scenic private balcony outfitted with outdoor lounge furniture and glass railings overlooking the Red Sea coastline. The serene master bedroom continues the coastal aesthetic with light wood-plank floor tiling, woven straw lampshades, and full-height mirrored wardrobe doors reflecting an en-suite vanity.
Oceanfront Private Villa – El Rashed, Kingdom of Saudi Arabia
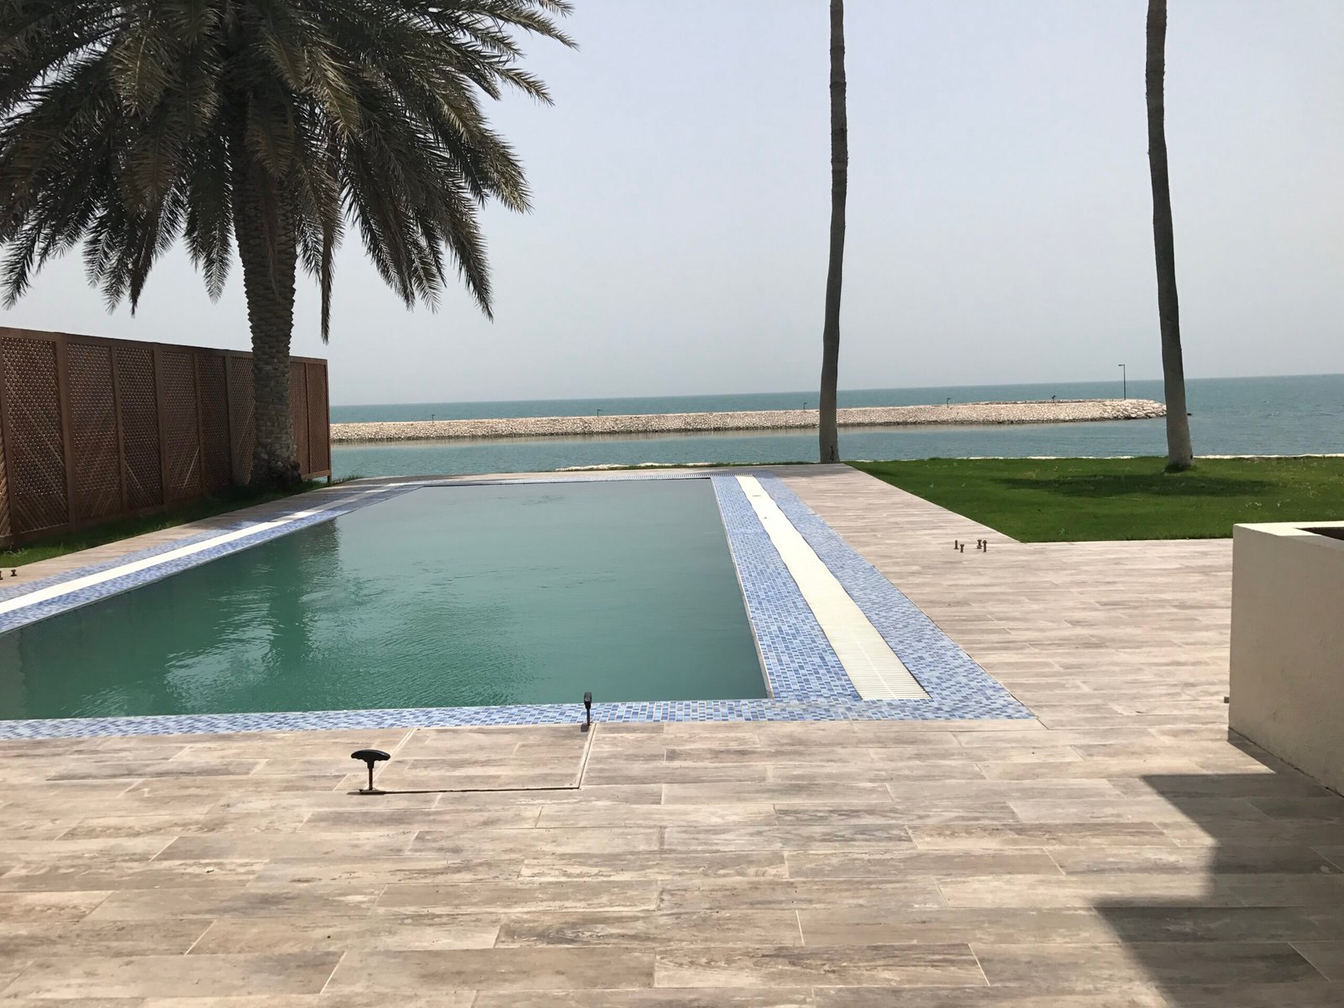
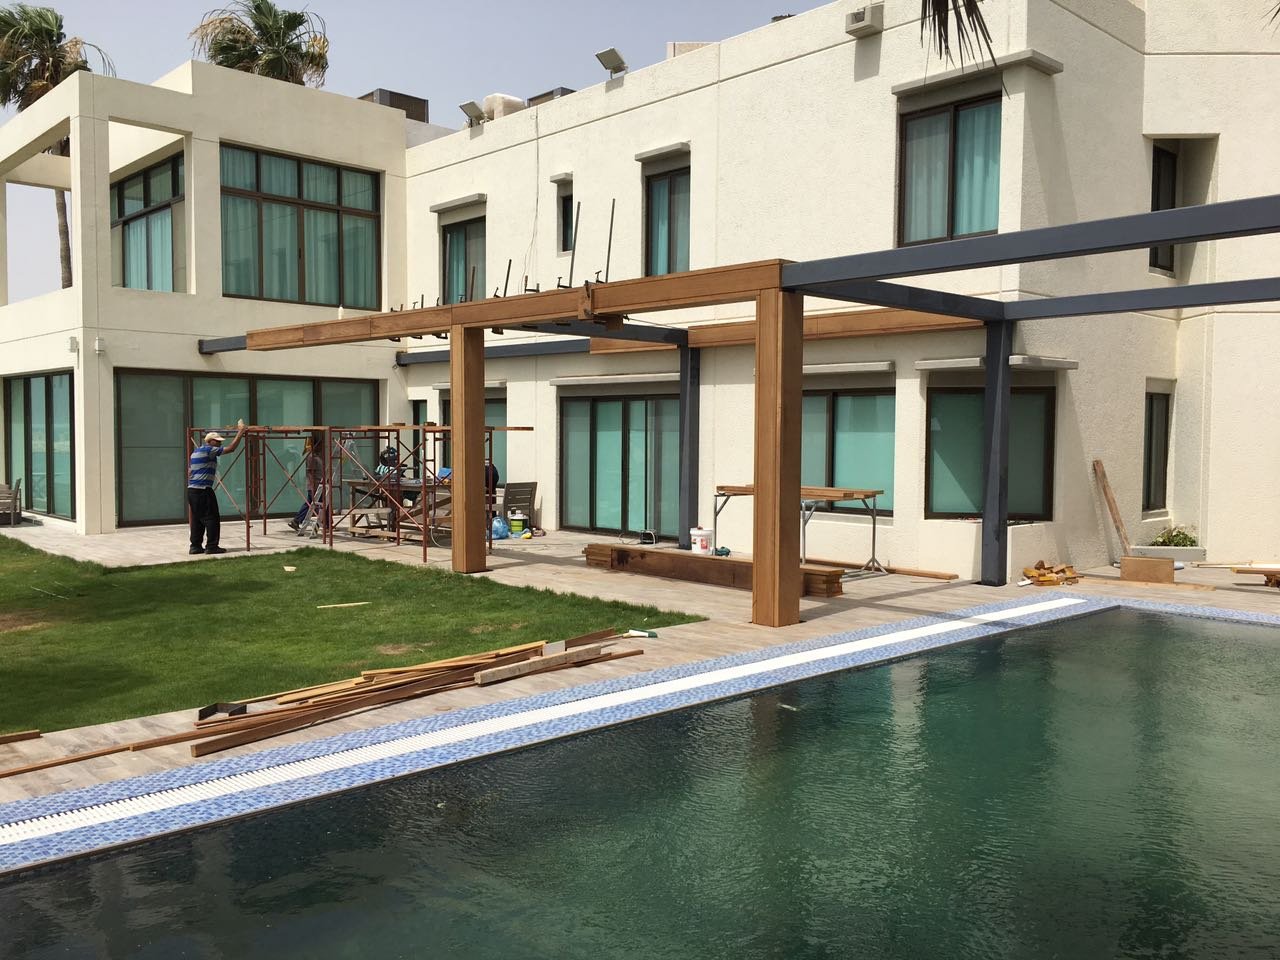
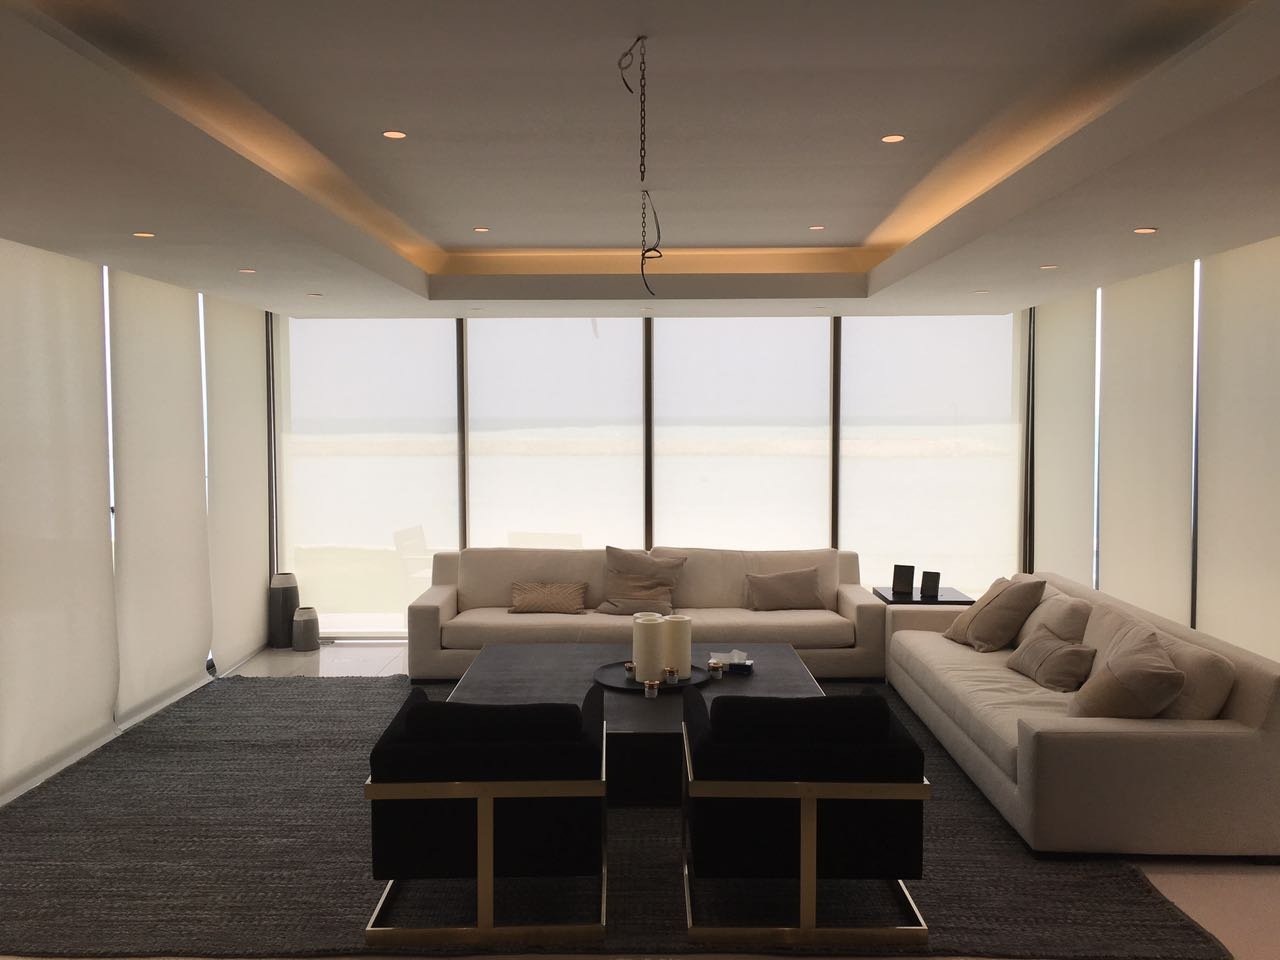
A luxurious beachfront villa development located in El Rashed, Saudi Arabia. The exterior grounds feature an outdoor swimming pool clad in blue mosaic tile edging, bordered by timber decking, manicured lawn turf, and palm trees overlooking the sea. A heavy timber and steel pergola structures the poolside lounge patio directly adjacent to the villa's modern facade. Inside, the formal reception room maximizes natural light with floor-to-ceiling glass wall panels fitted with motorized roller shades, low-profile cream sectional sofas, matte black armchairs with metallic framing, and ambient tray ceiling cove lighting.
Modern Apartment Finishing – IL Bosco, New Capital City
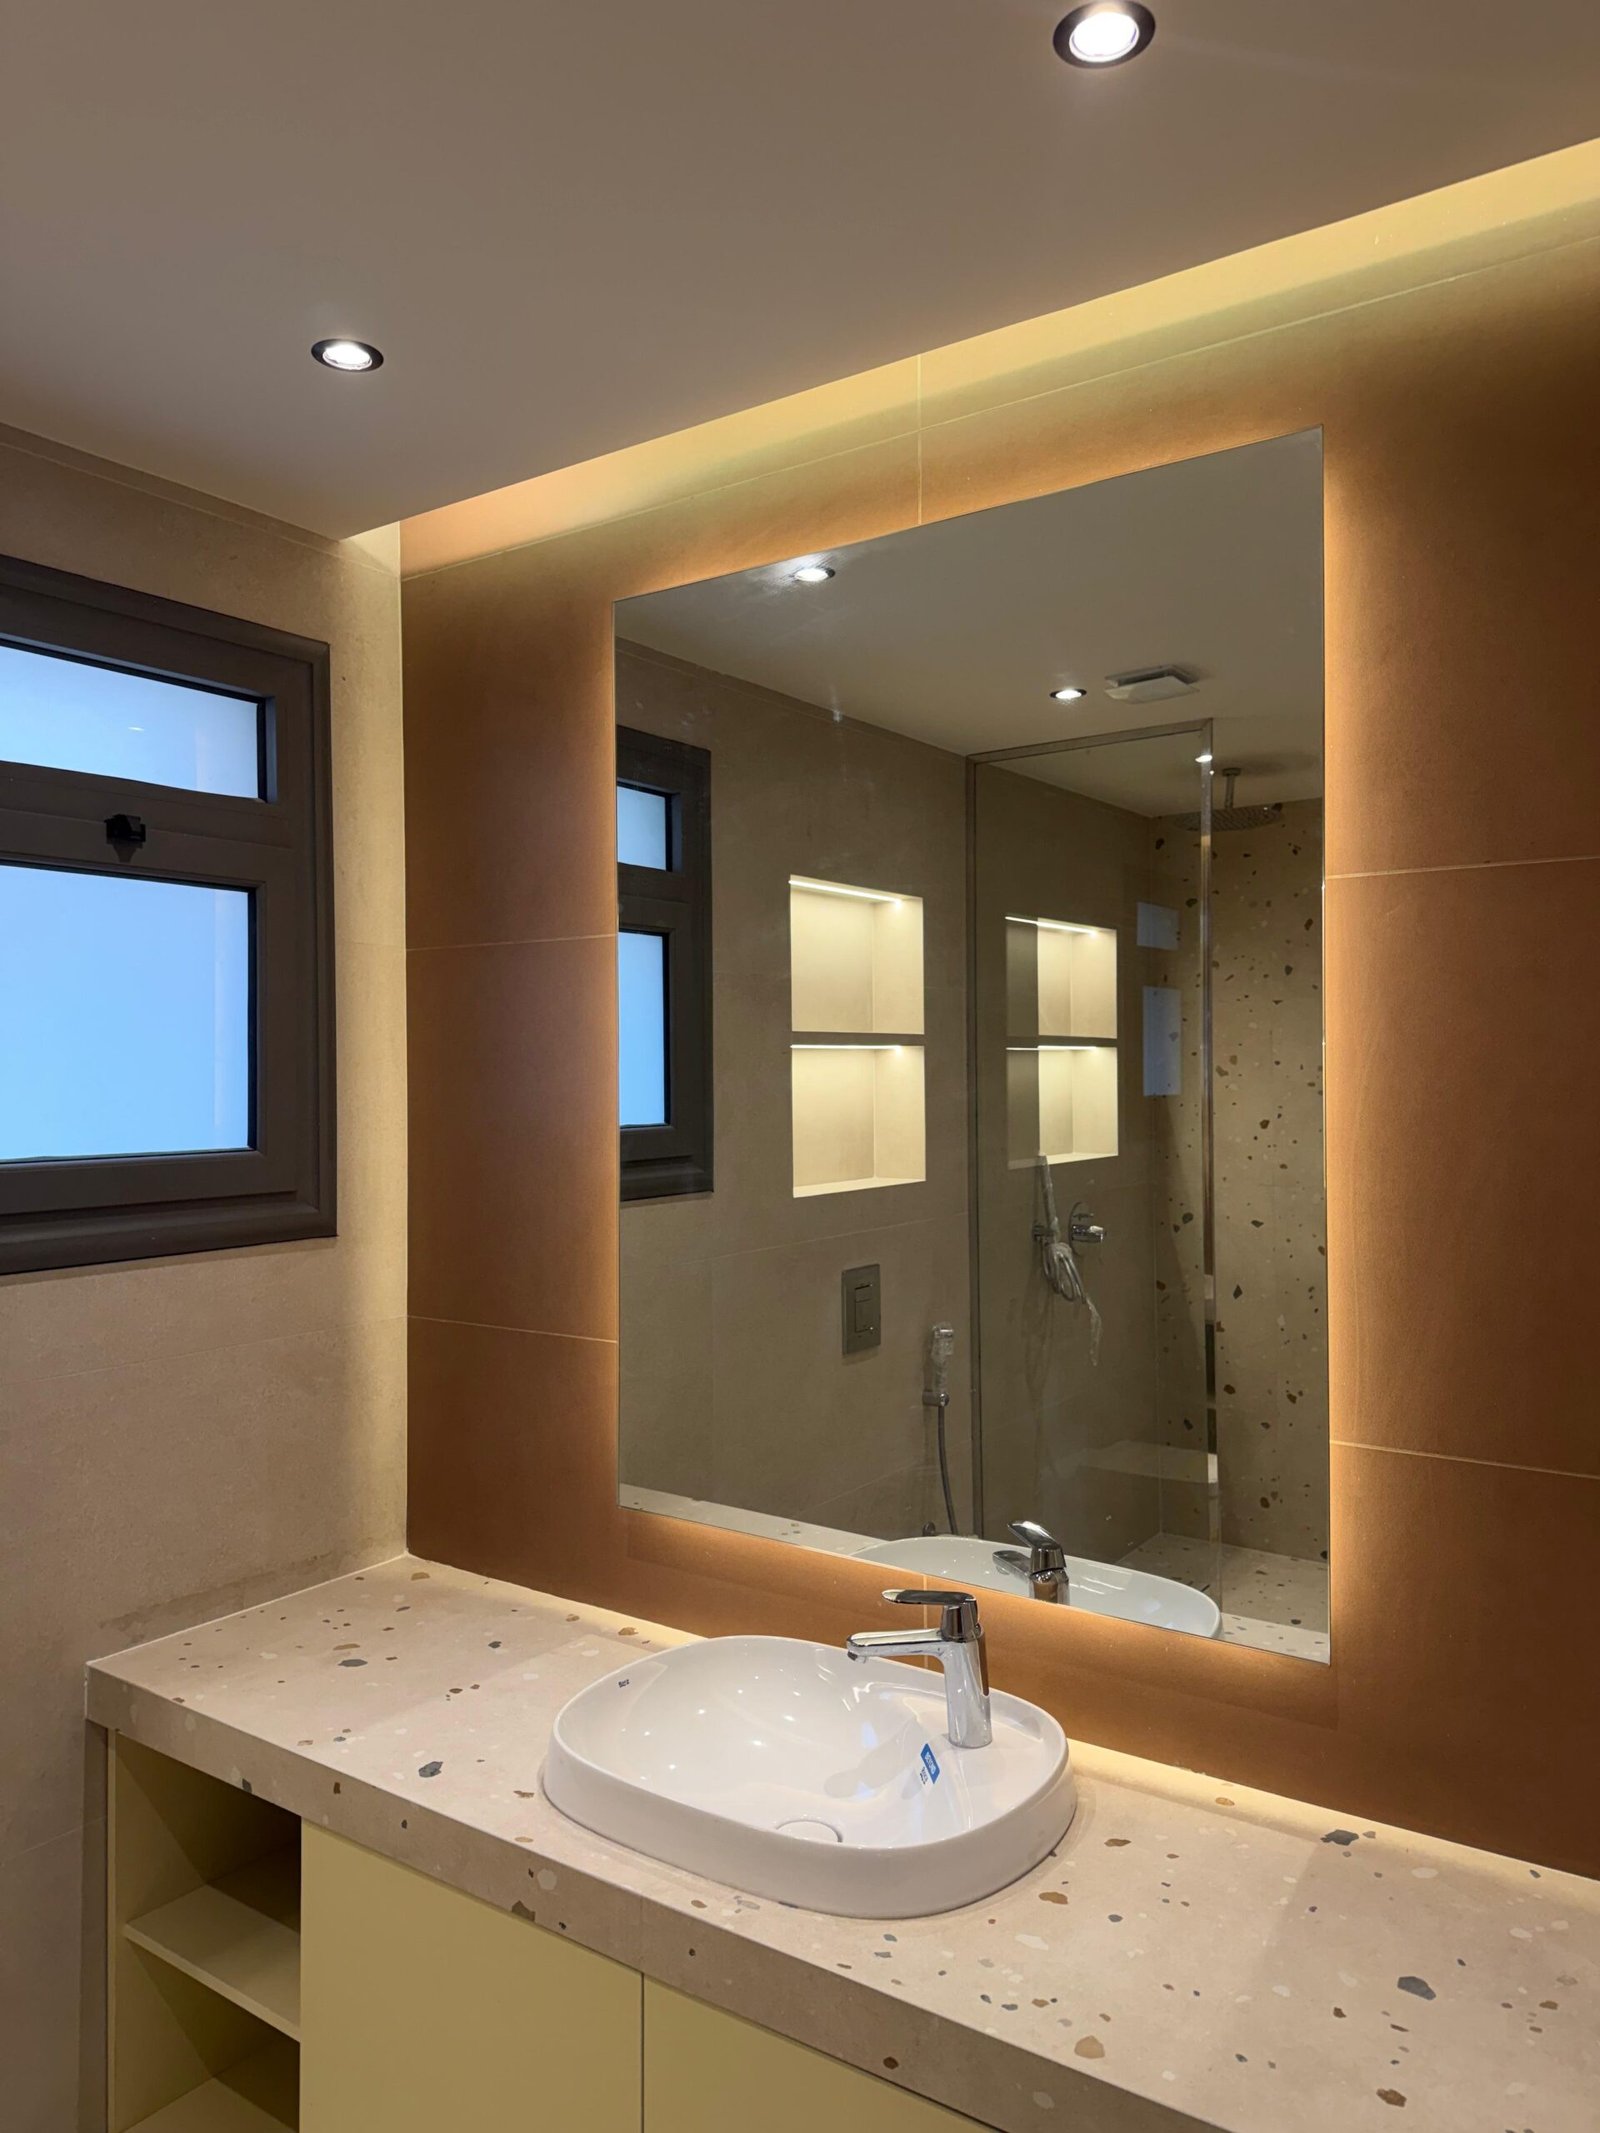
A contemporary residential interior finishing execution for an apartment in IL Bosco, New Capital City. The open living quarters showcase light oak-look porcelain flooring paired with warm ceiling cove lighting, recessed dual spotlights, and black-framed double-glazed windows overlooking the city. The master bathroom features a custom terrazzo-counter vanity with an oval vessel sink and an oversized backlit mirror. Access to the en-suite bathroom is defined by a bespoke fluted oak barn sliding door, blending tactile millwork with clean modern lines.
Ground Floor Seaside Chalet – La Vista, North Coast
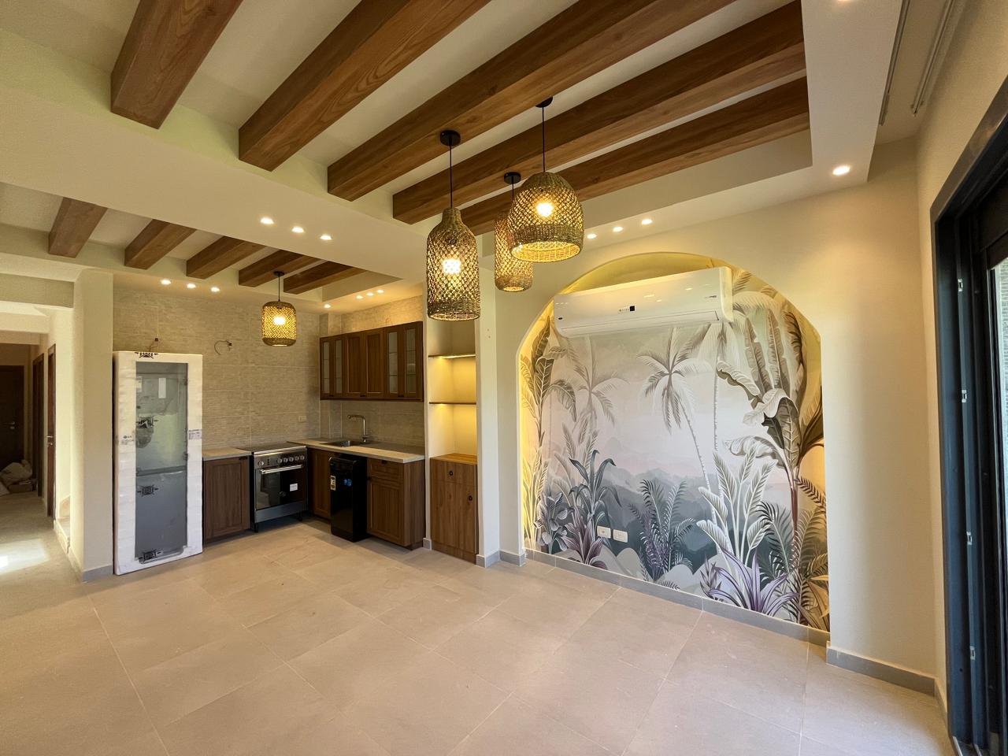
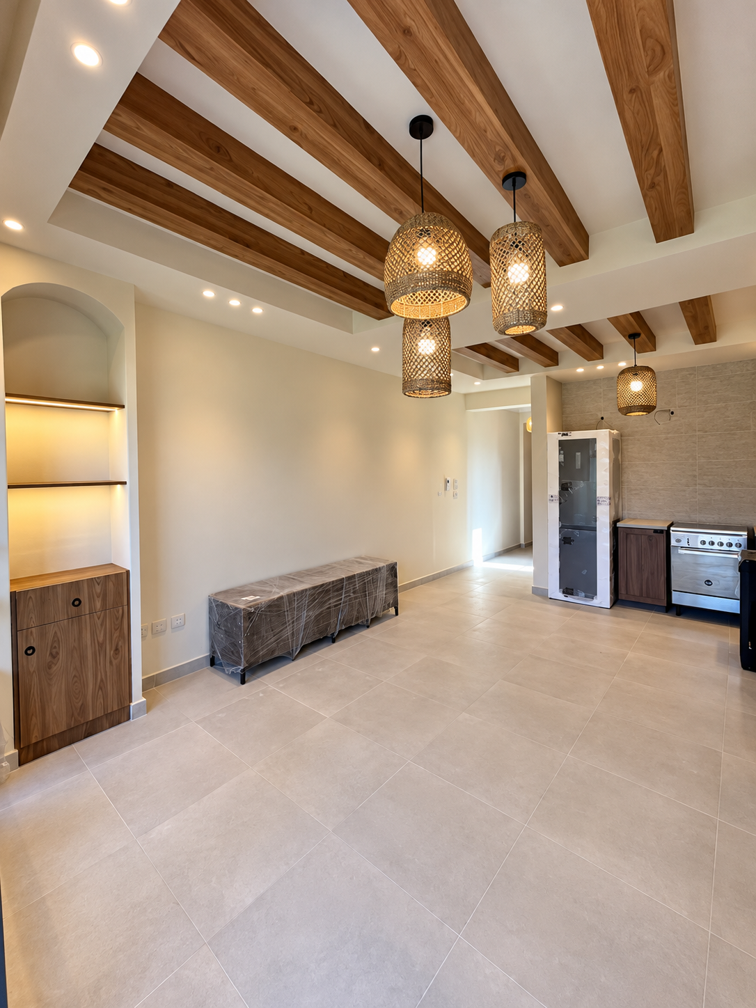
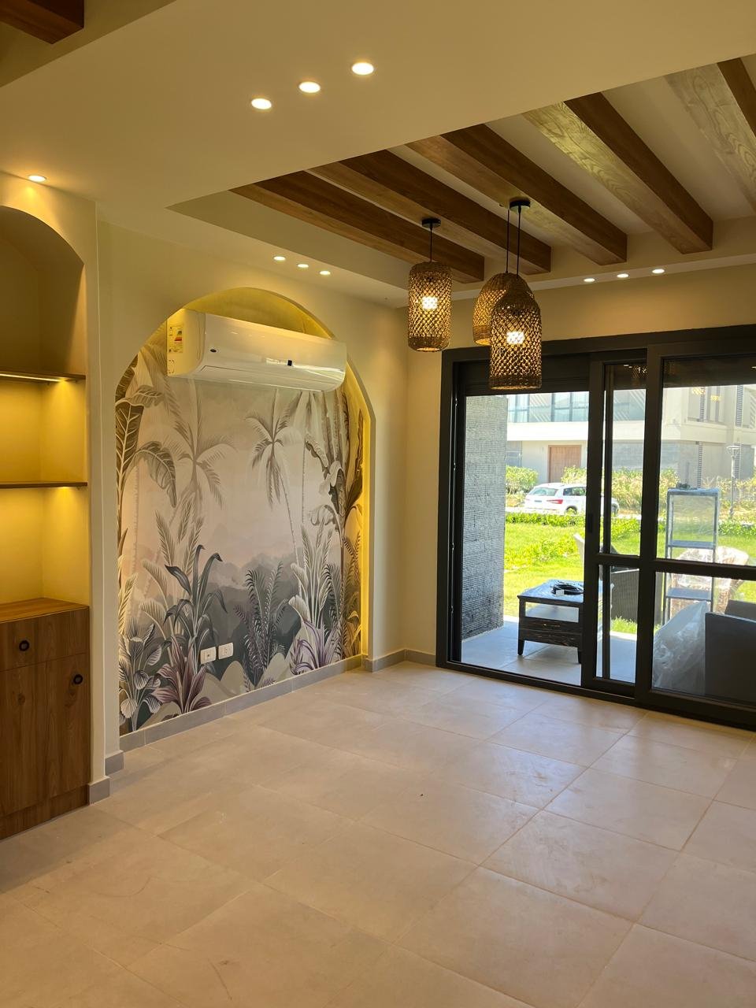
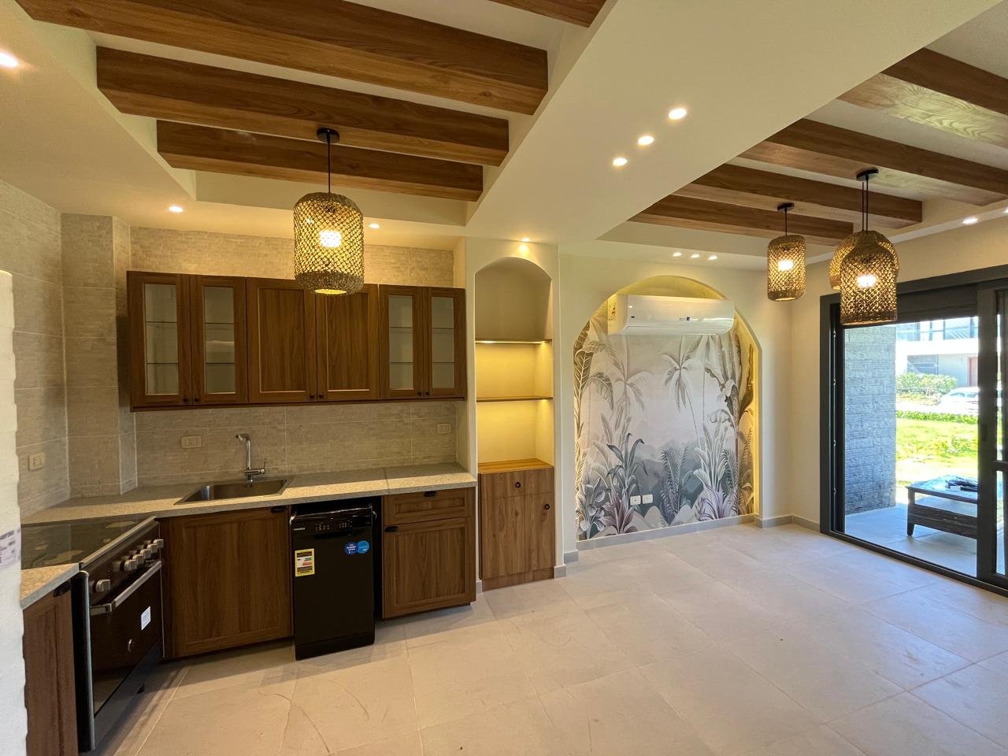
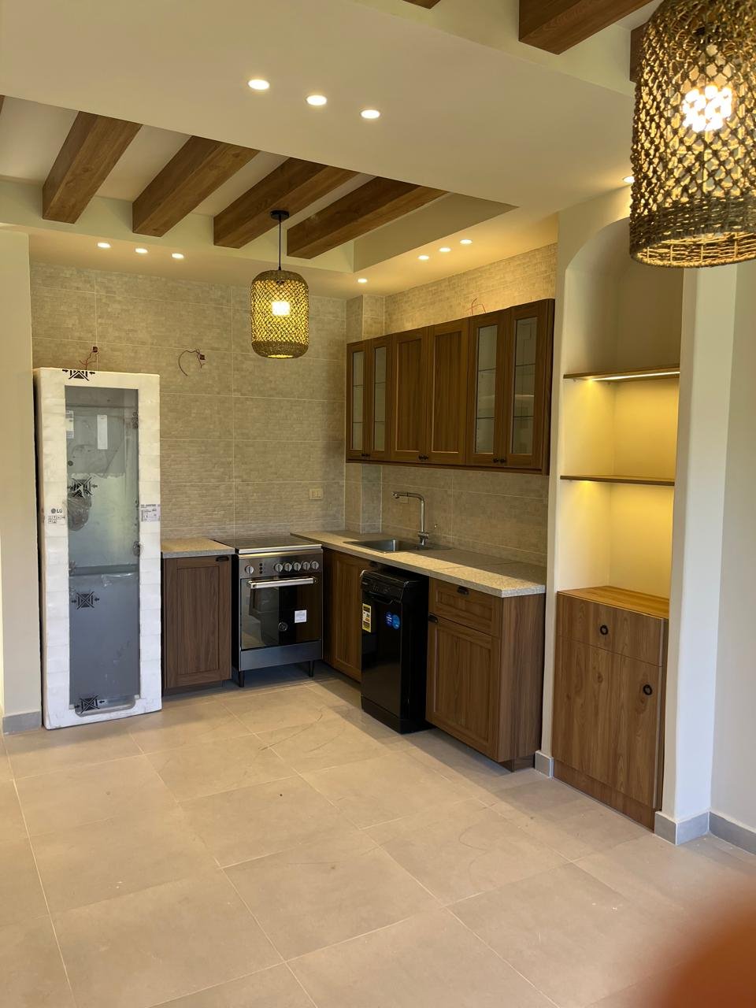
A bohemian-chic, coastal interior concept executed for a ground-floor chalet in La Vista, North Coast. The open-concept living space is accented by exposed warm timber ceiling beams and hand-woven straw and rattan pendant lights hung at staggered lengths. An arched wall niche featuring a tropical botanical mural and warm LED perimeter lighting serves as the main focal point of the reception. The layout transitions into an open kitchen with warm walnut cabinetry, backlit recessed shelving alcoves, and floor-to-ceiling sliding glass doors connecting to a garden patio.
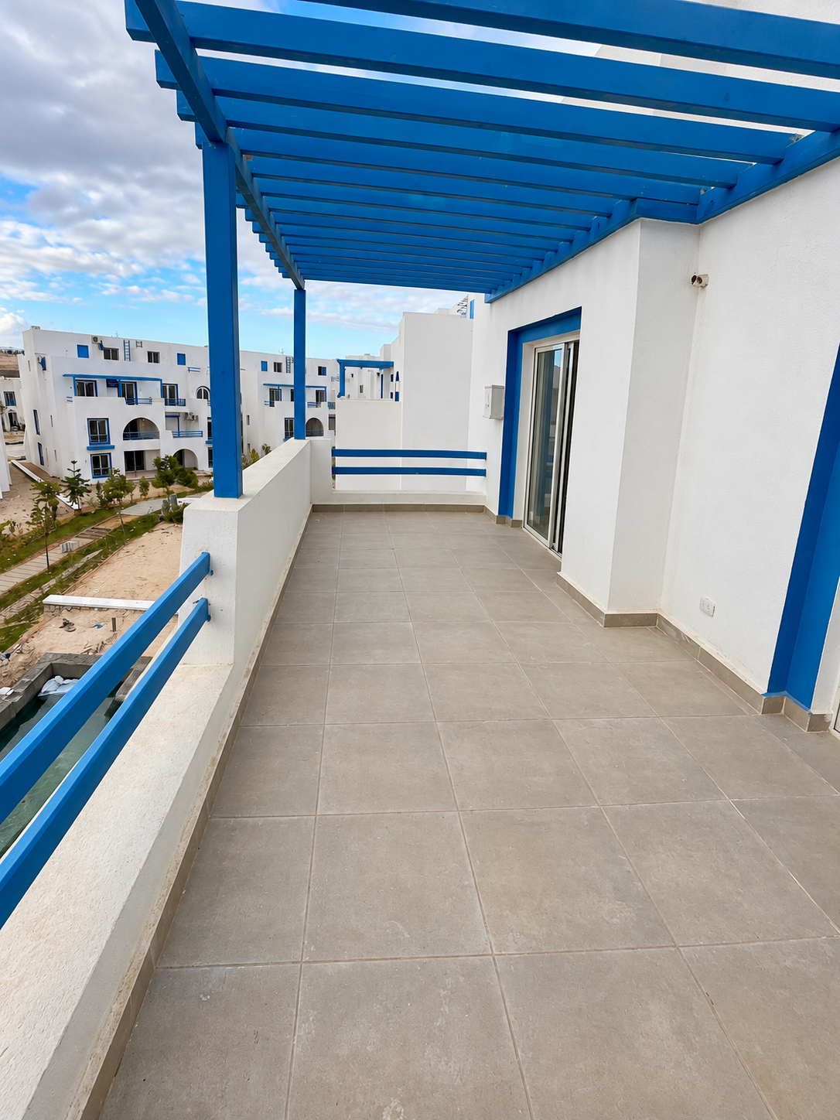
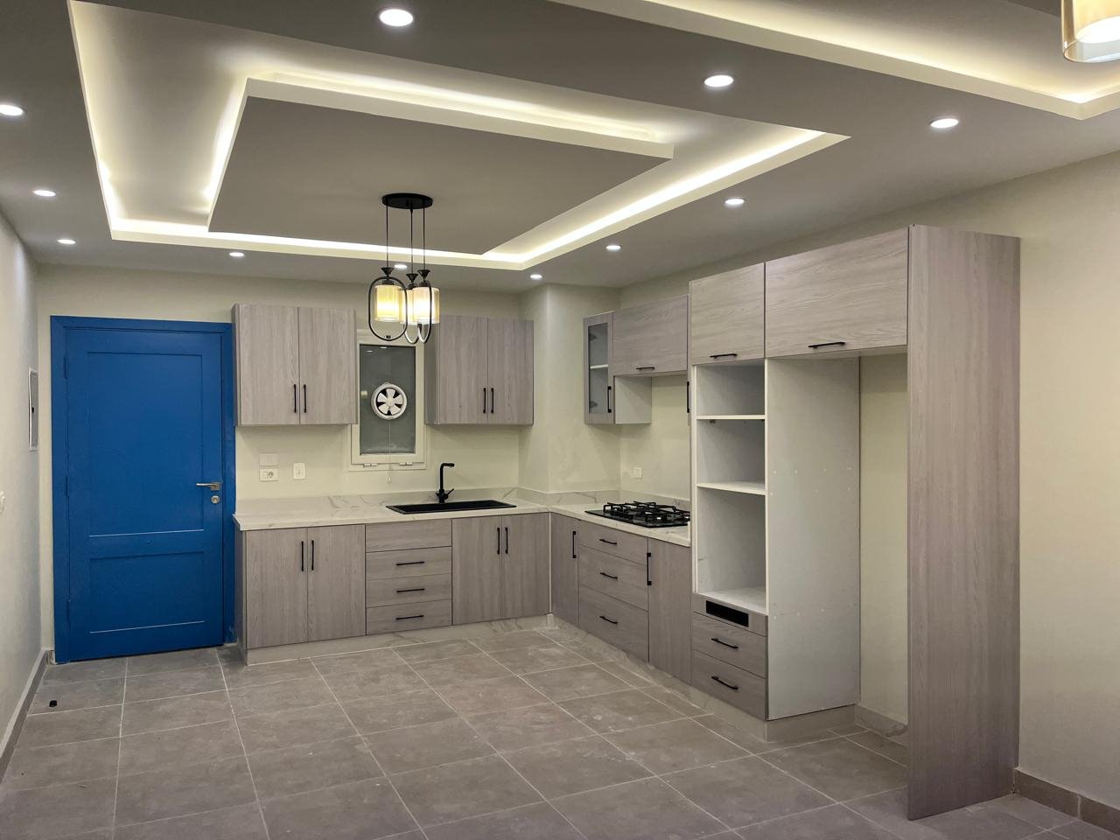
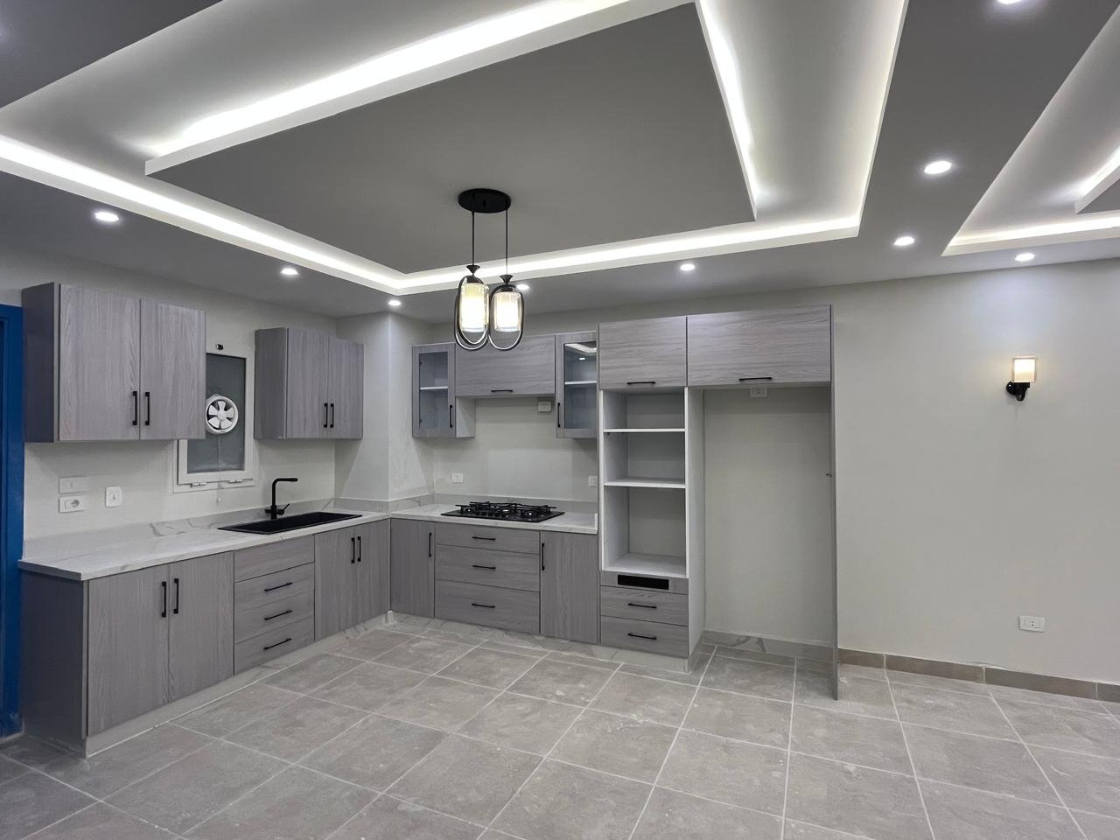
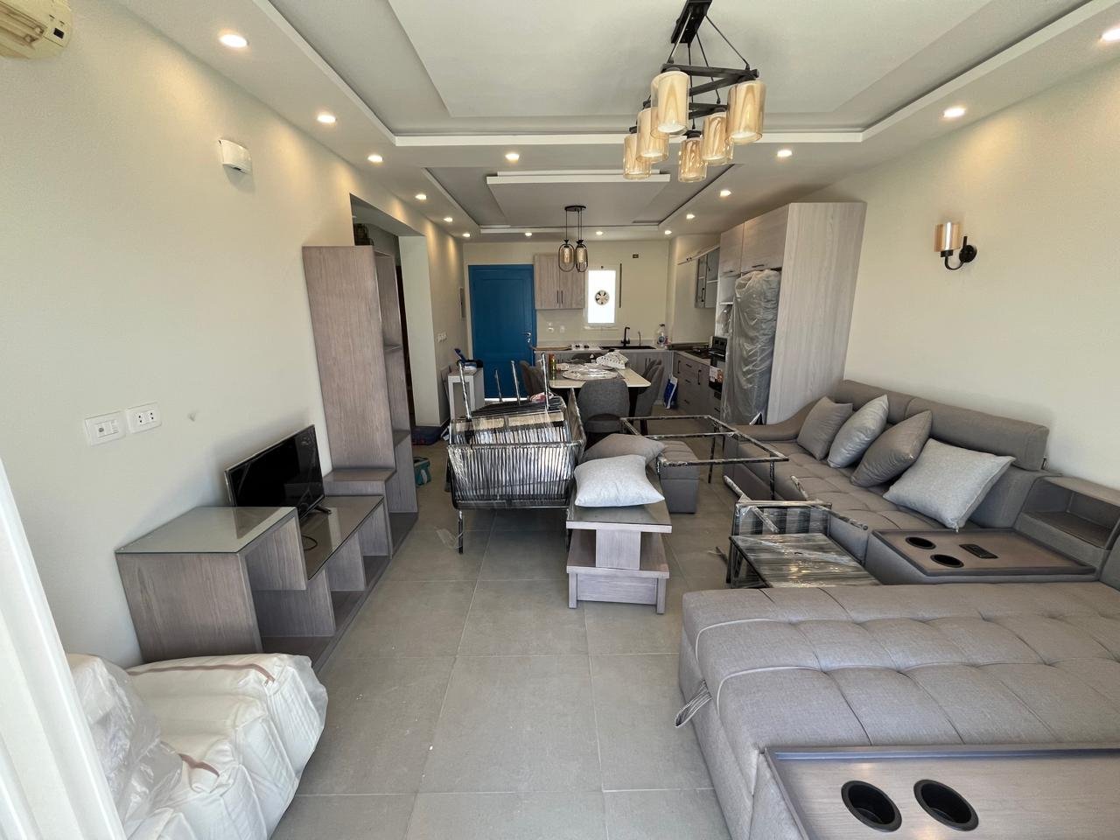
A classic Greek Islands-inspired coastal finishing design executed for a chalet at Mountain View, North Coast. The exterior features a spacious private balcony framed by a cobalt-blue pergola and matching safety railings set against crisp white stucco walls. Inside, the open kitchen space pairs modern washed-grey wood cabinetry with white marble-veined countertops, an integrated gas cooktop, matte black hardware, and an electric-blue accent door. Tiered ceiling tray profiles with warm cove lighting and glass pendant fixtures complete the interior ambiance.
Modern Apartment Interior Finishing – Mountain View
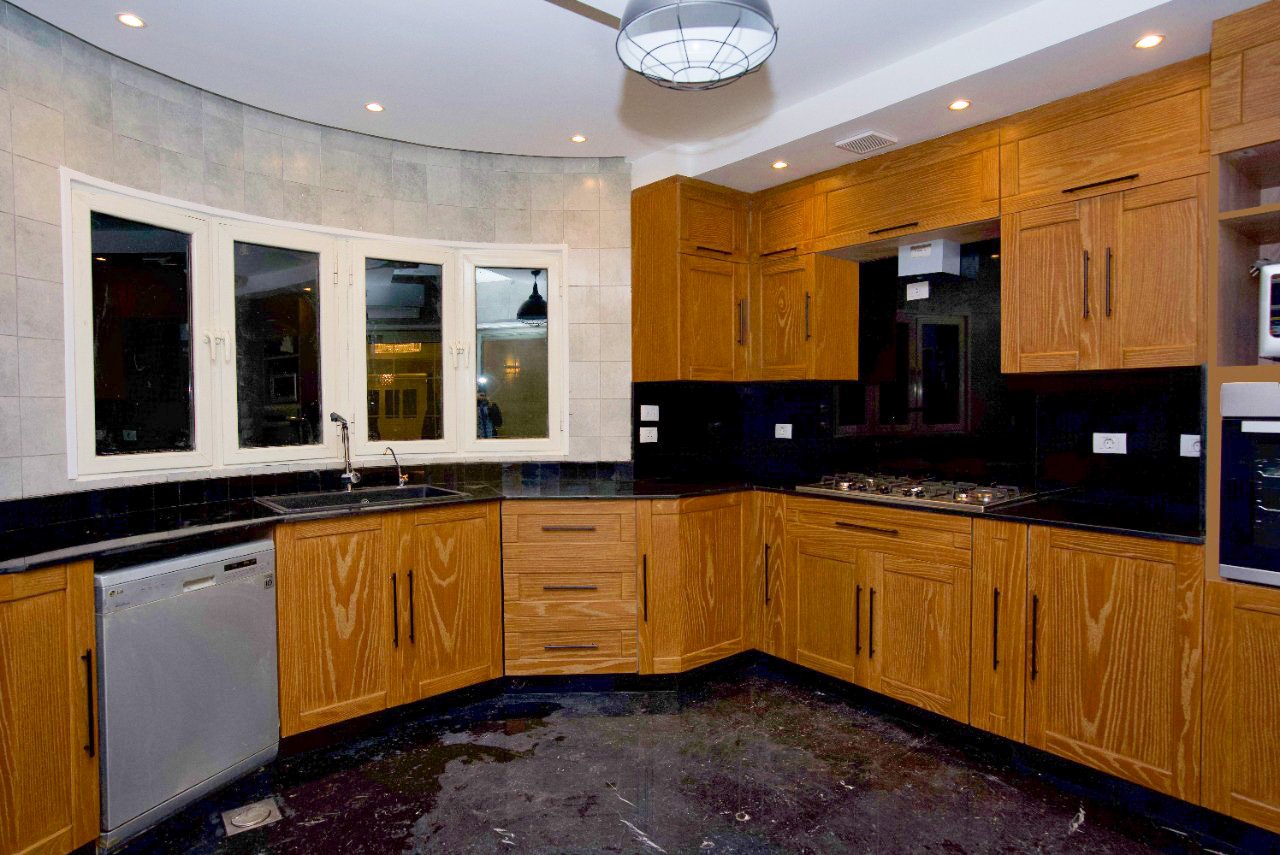
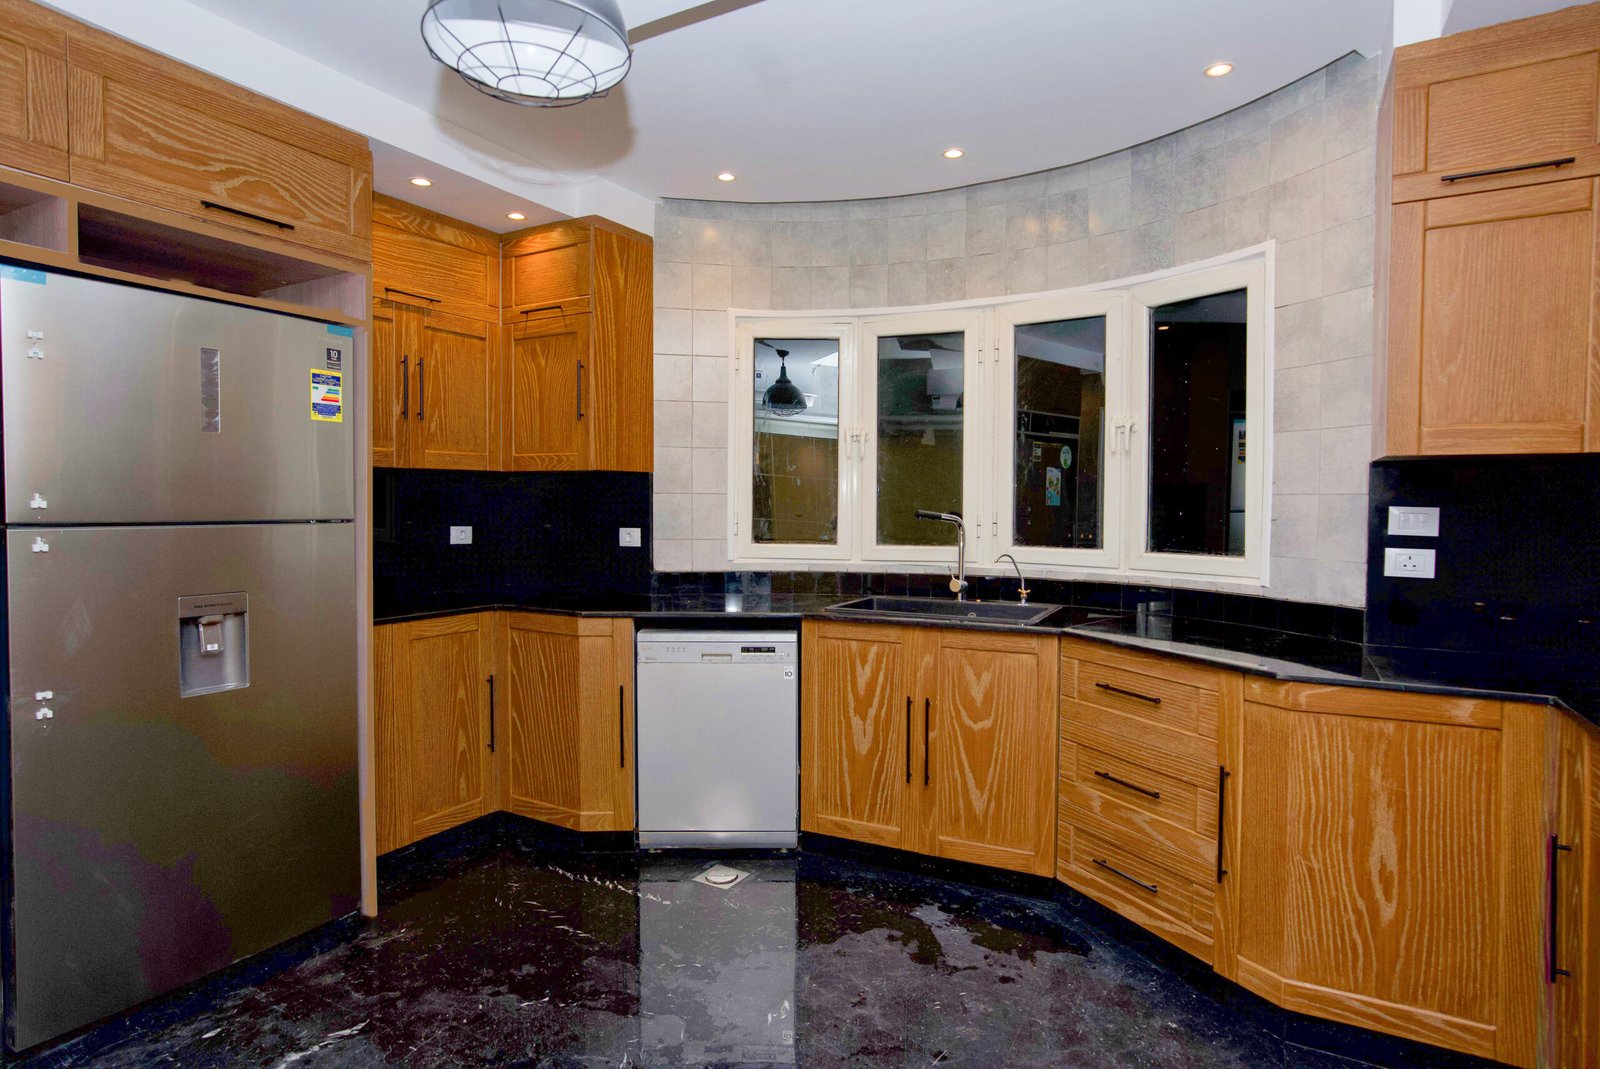
A complete high-end interior finishing design for an apartment in Mountain View. The reception living quarters feature light grey polished marble flooring, pristine white walls, and warm LED tray ceiling cove lighting centered around a suspended crystal ring chandelier and matching wall sconces. Sliders and large bay windows provide abundant natural light across the open floor plan. The spacious oak kitchen is built around a bay window nook, equipped with solid oak cabinetry, dark granite countertops, black backsplash cladding, and built-in appliance niches. A private suite room features grey wood-grain floor tiling and curved bay window architecture.