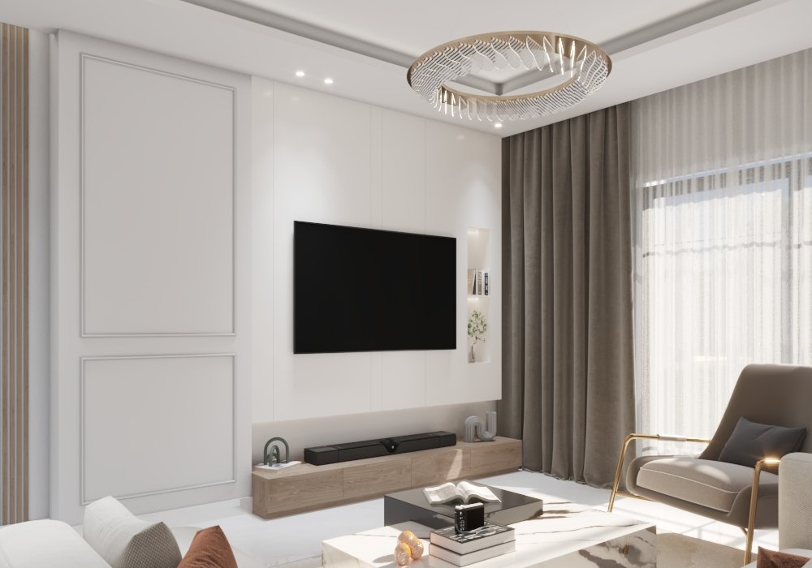
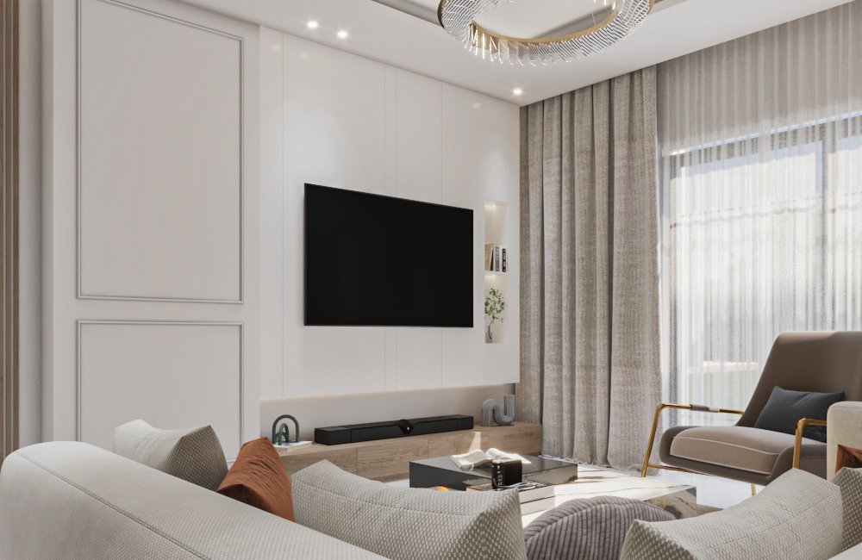
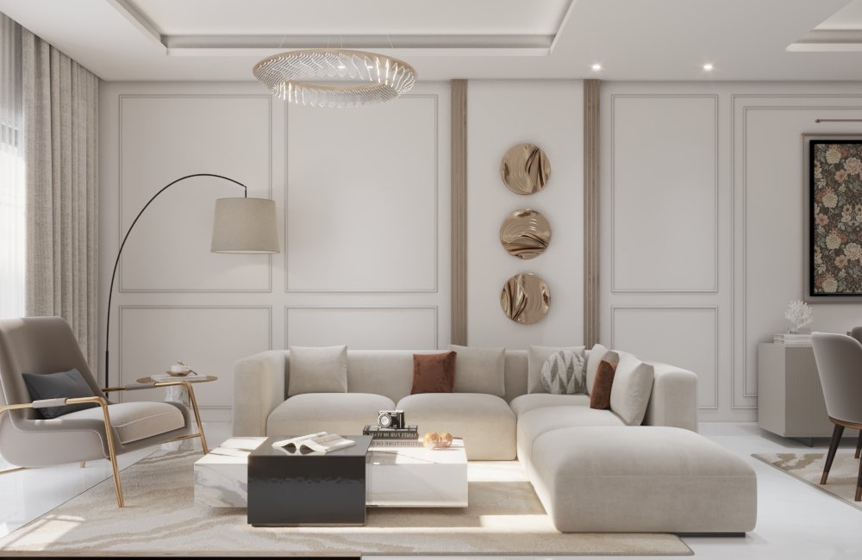
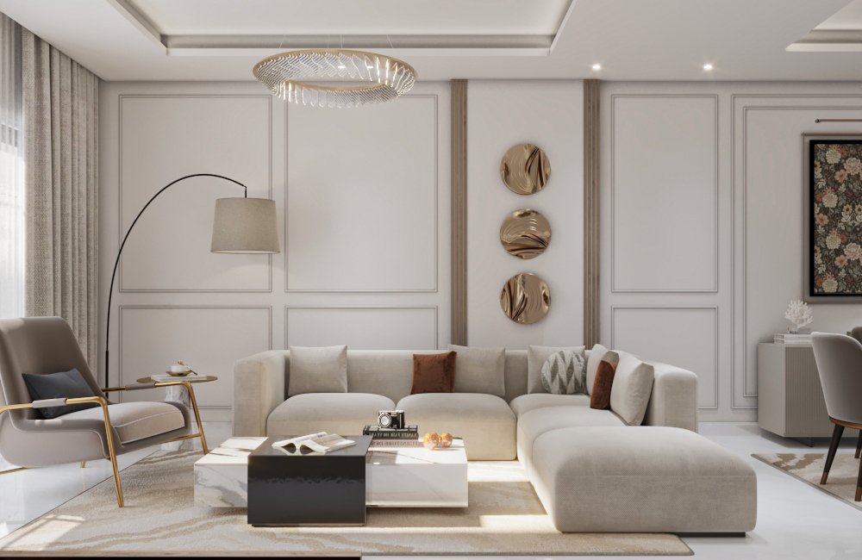
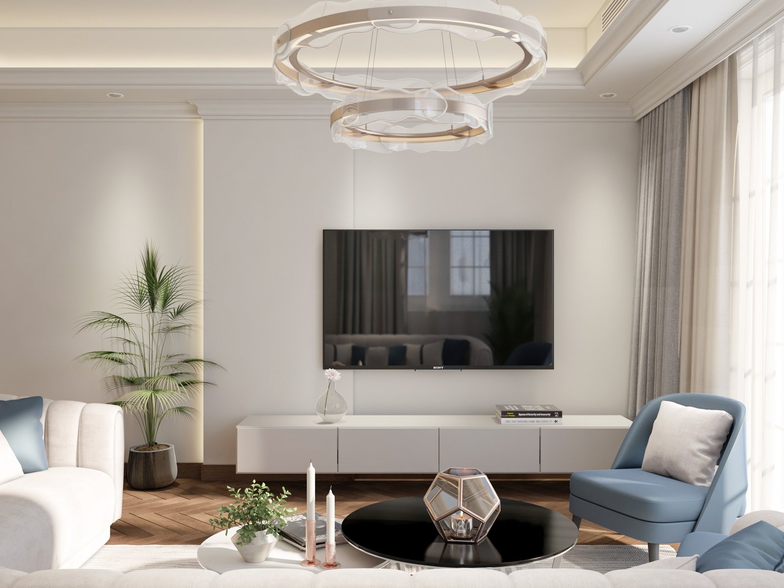
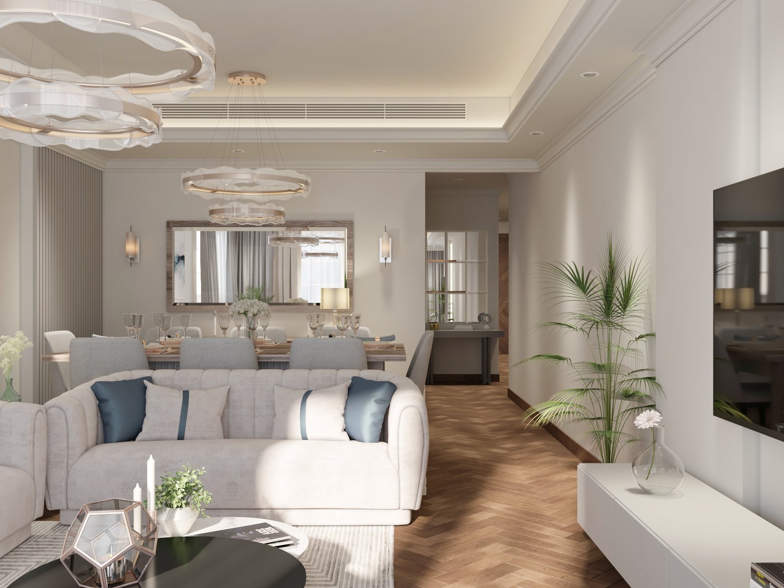
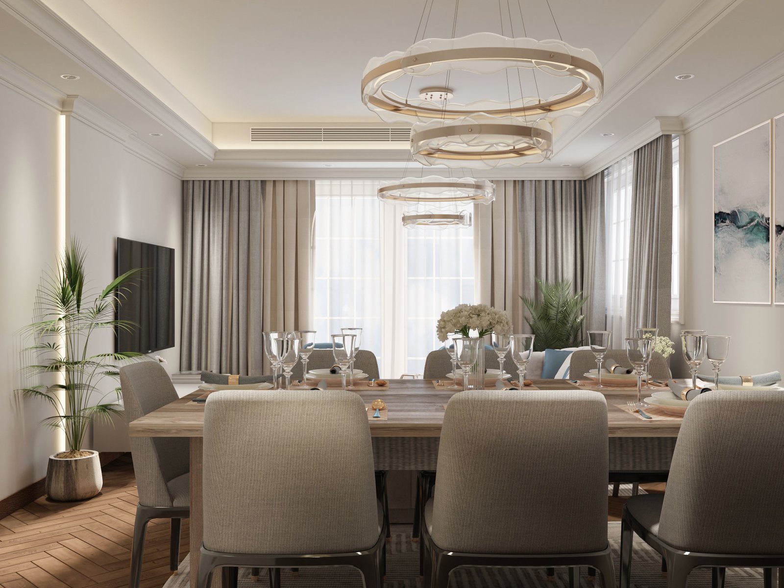
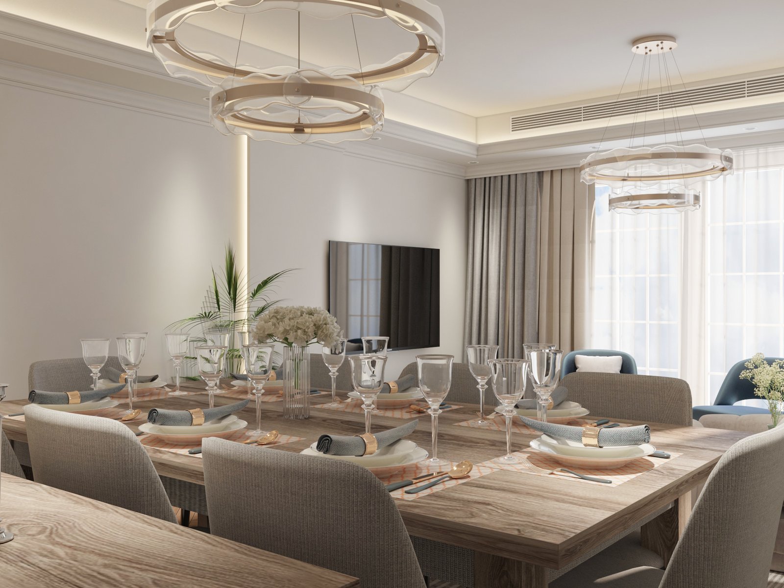
Doret El Cairo is a sophisticated modern residential interior design project that perfectly blends contemporary luxury with warm, organic aesthetics. The space features curved bouclé seating, rich burgundy accent tones, and sleek wooden slat paneling that adds depth and texture. Complemented by architectural ambient lighting and minimalist circular wall art, this living area embodies timeless elegance and cozy luxury tailored for refined urban living.
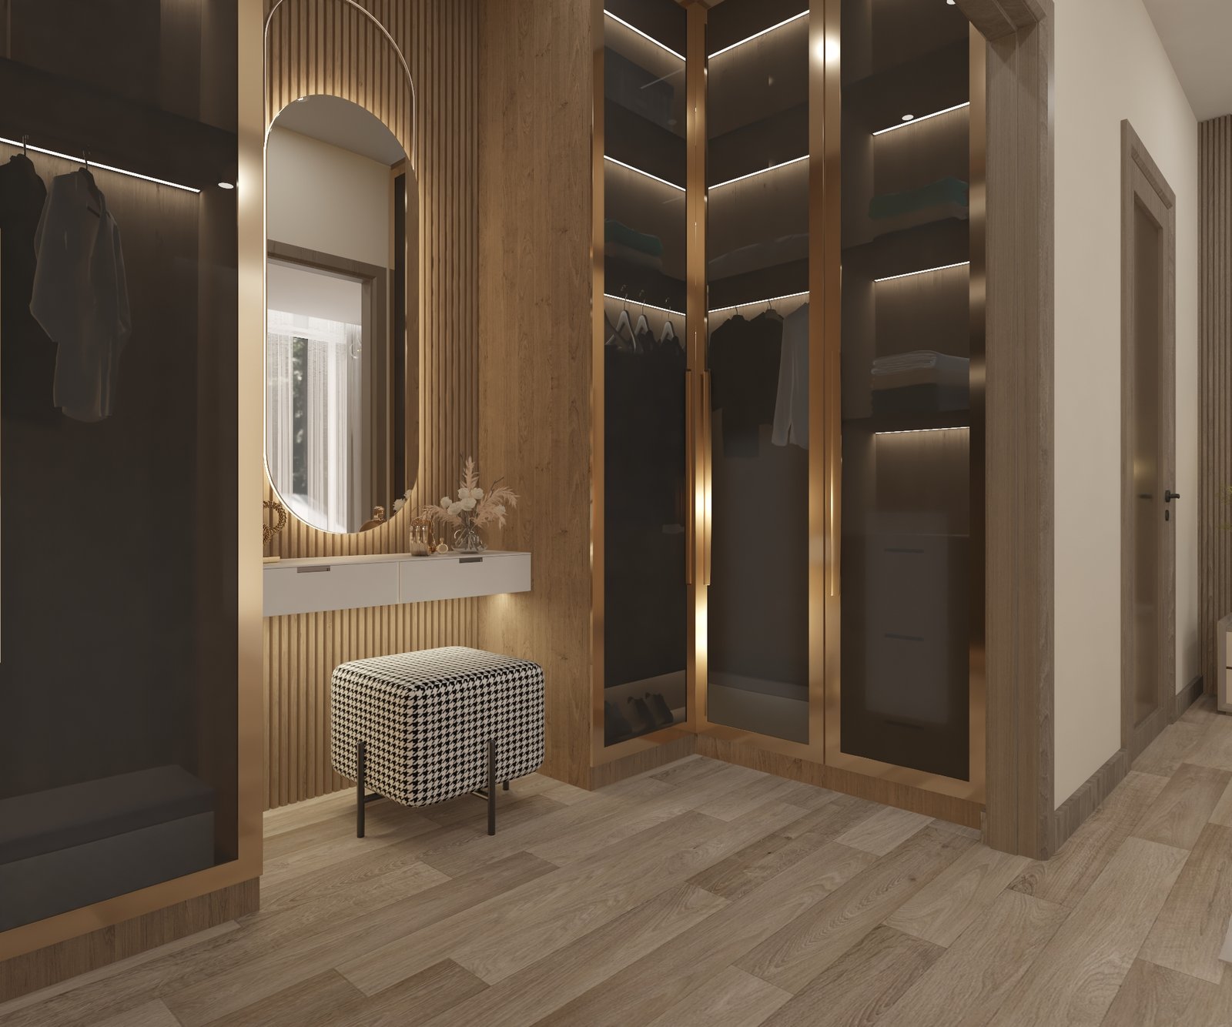
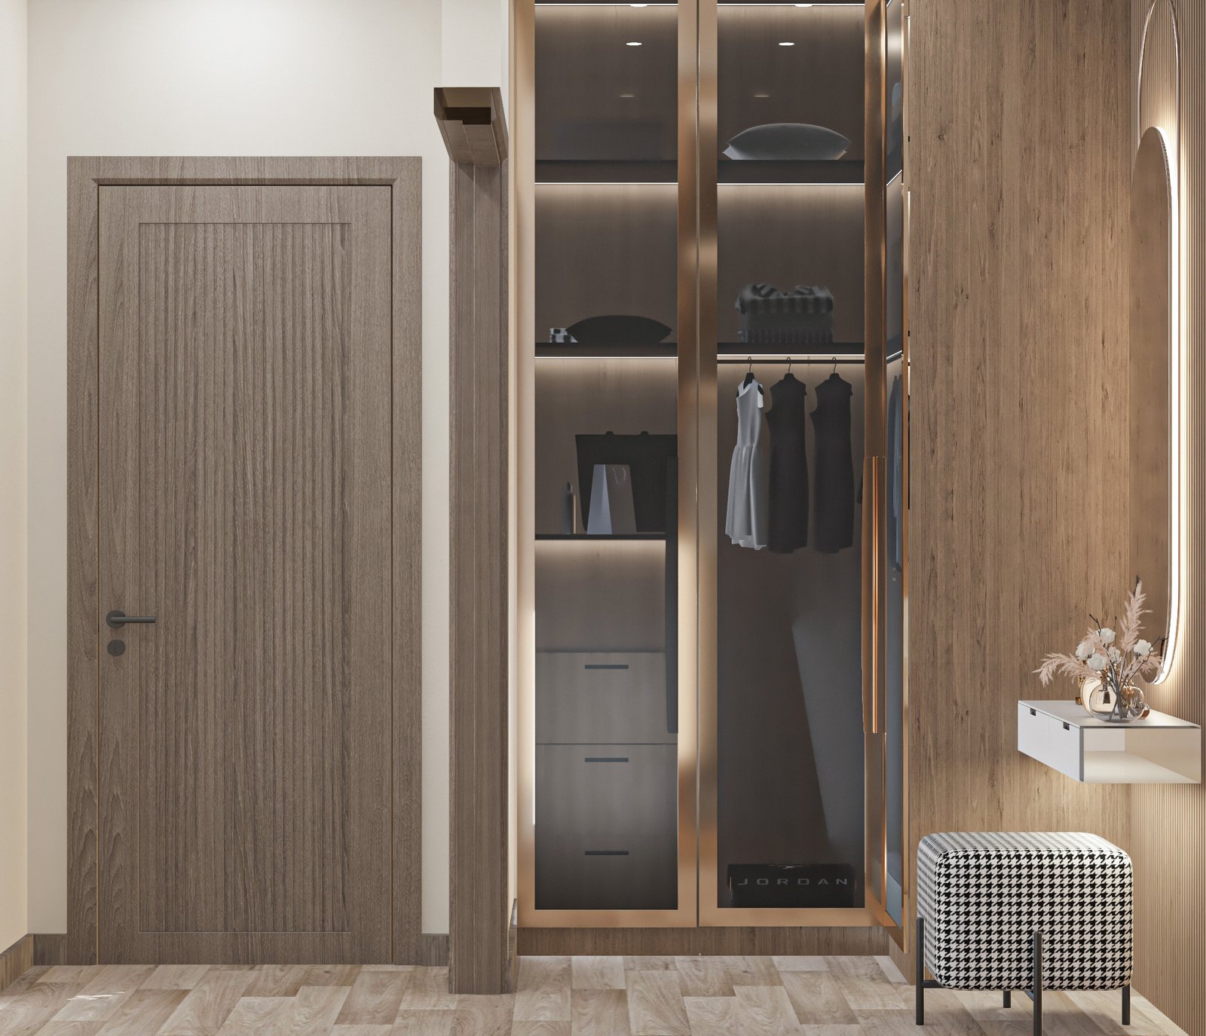
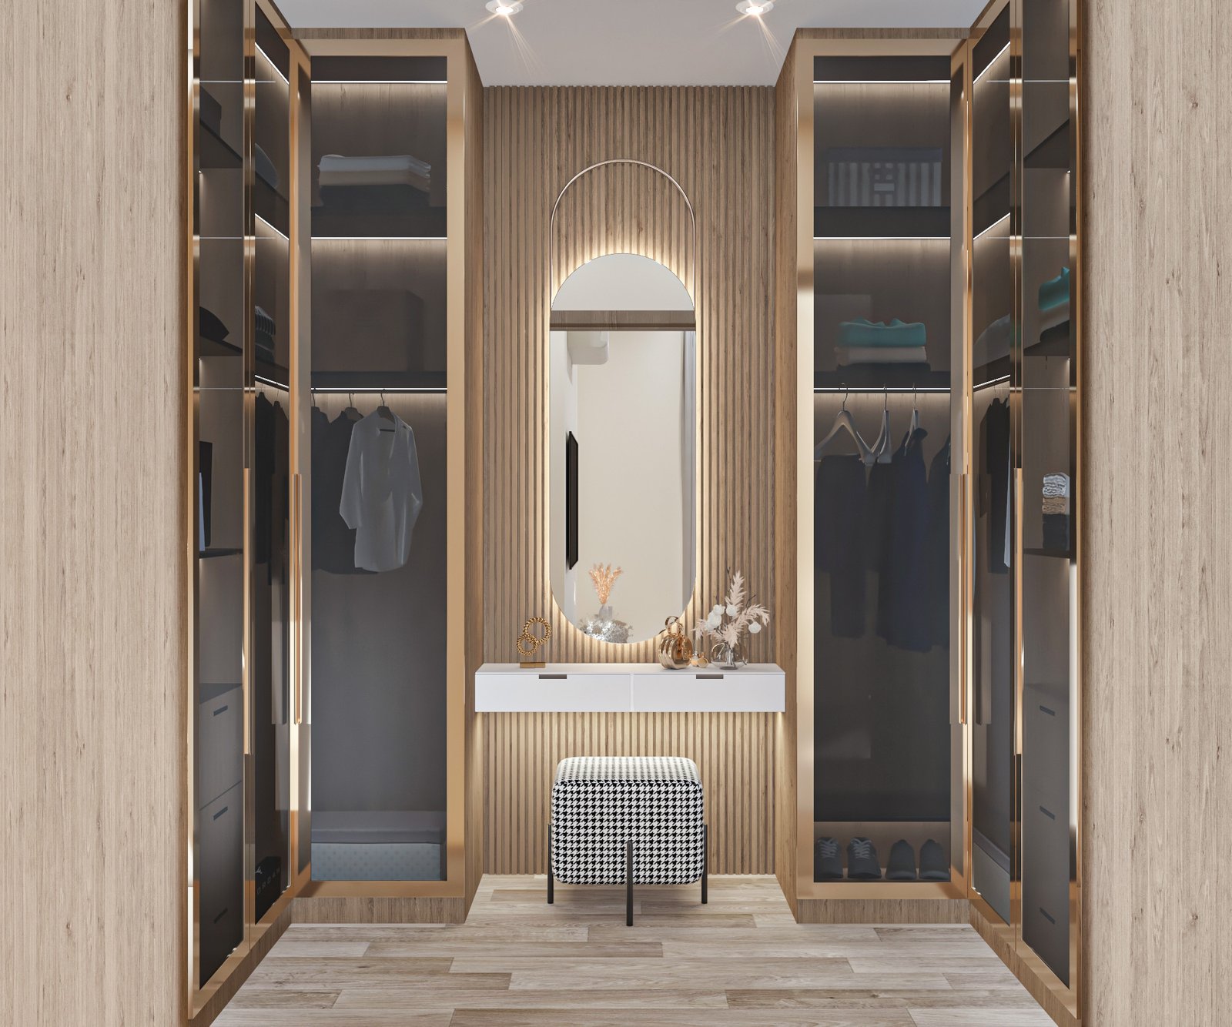
Designed for maximum functionality and modern luxury, this custom walk-in dressing space in the Hyde Park Apartment features floor-to-ceiling glass wardrobes accented with refined metallic framing and integrated warm LED strip lighting. The center focuses on an arched, back-lit vanity mirror mounted against slatted wood paneling, complemented by a minimalist floating console and a stylish houndstooth ottoman, offering a seamless balance between practicality and high-end aesthetic.
A serene master bedroom design crafted for the IL Bosco project, emphasizing calm luxury and modern minimalist aesthetics. The room features a plush tufted upholstered bed paired with textured neutral bedding, balanced by a bold textured abstract wall canvas. Floor-to-ceiling drapery diffuses soft natural light across the space, while a open walk-in closet with warm wood accents and integrated lighting adds both elegance and practical functionality.
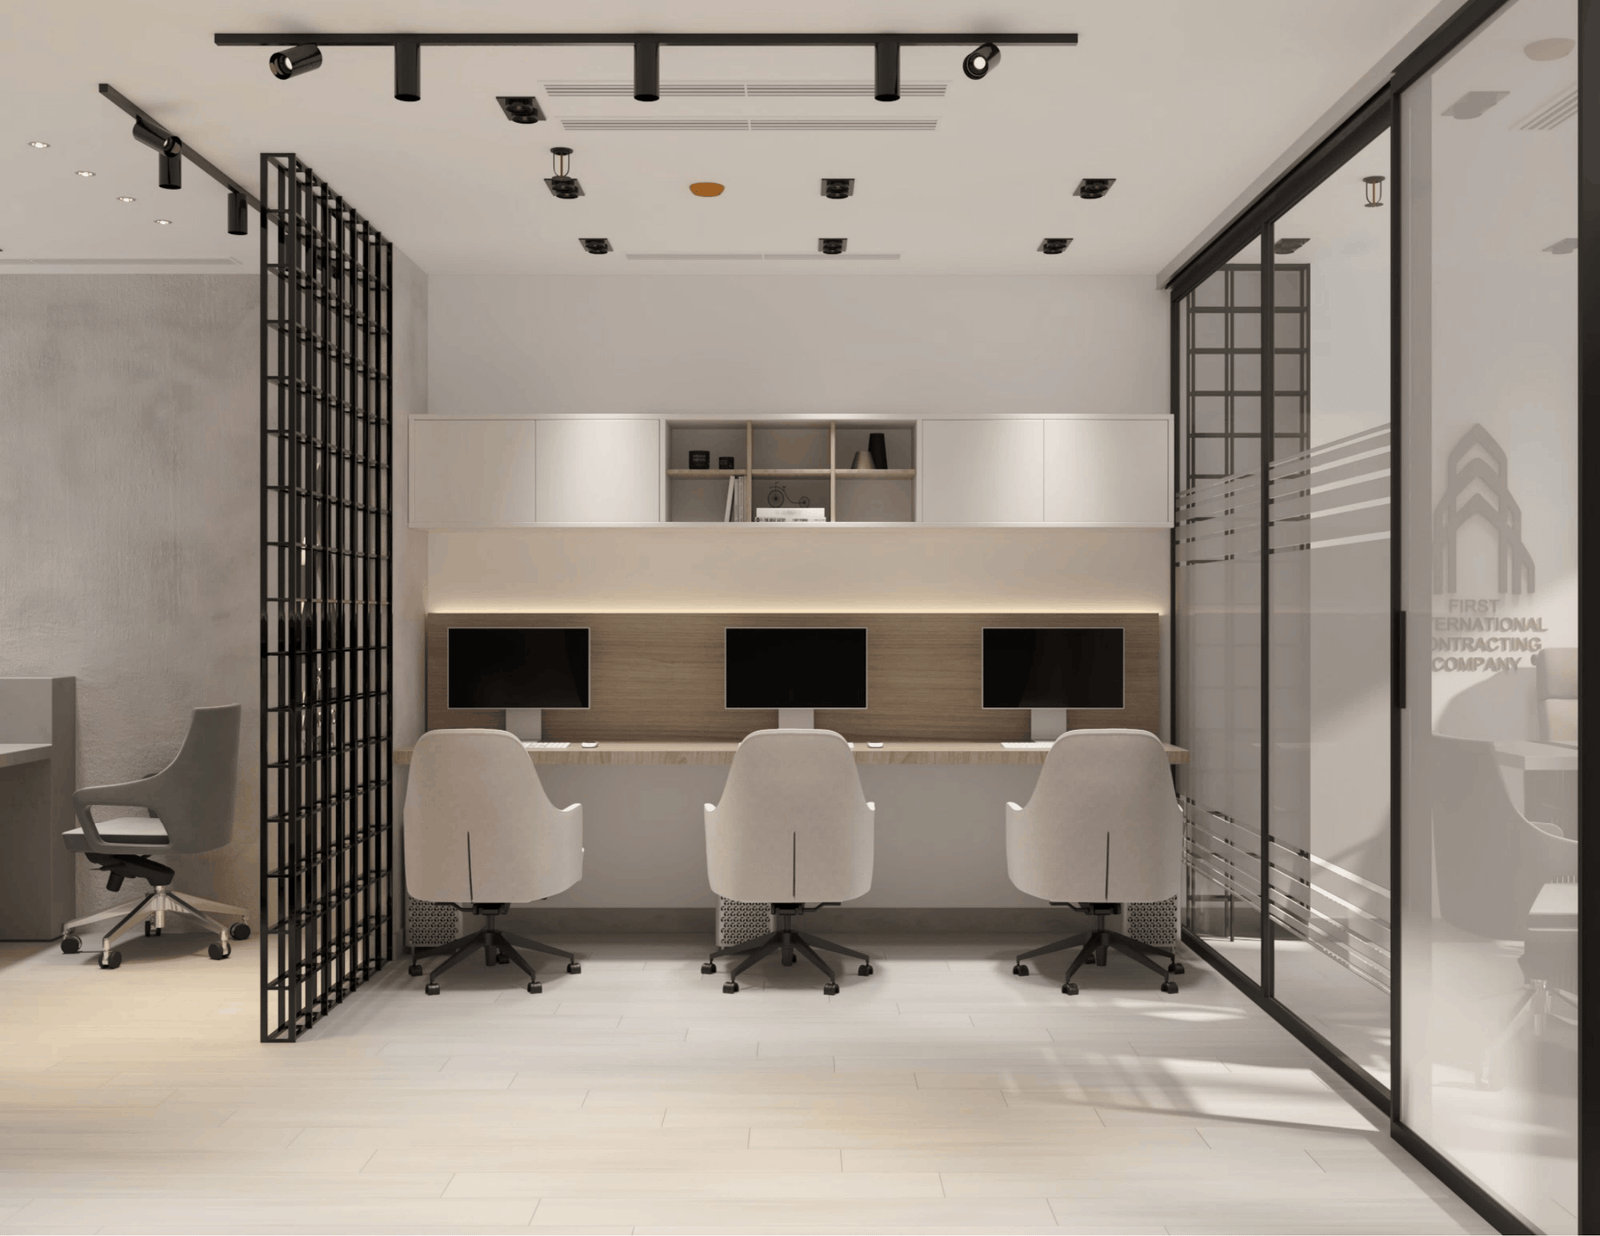
A sleek and modern corporate workspace design for FICC at Hyde Park, seamlessly combining a welcoming reception area with an interactive sample display showroom. The space features a minimalist concrete reception desk accented with white marble, industrial metal grid dividers, and dynamic black track lighting. Warm camel upholstery on the client waiting chairs adds a touch of comfort and sophistication, complementing the neutral plaster wall textures and organized sample display racks.
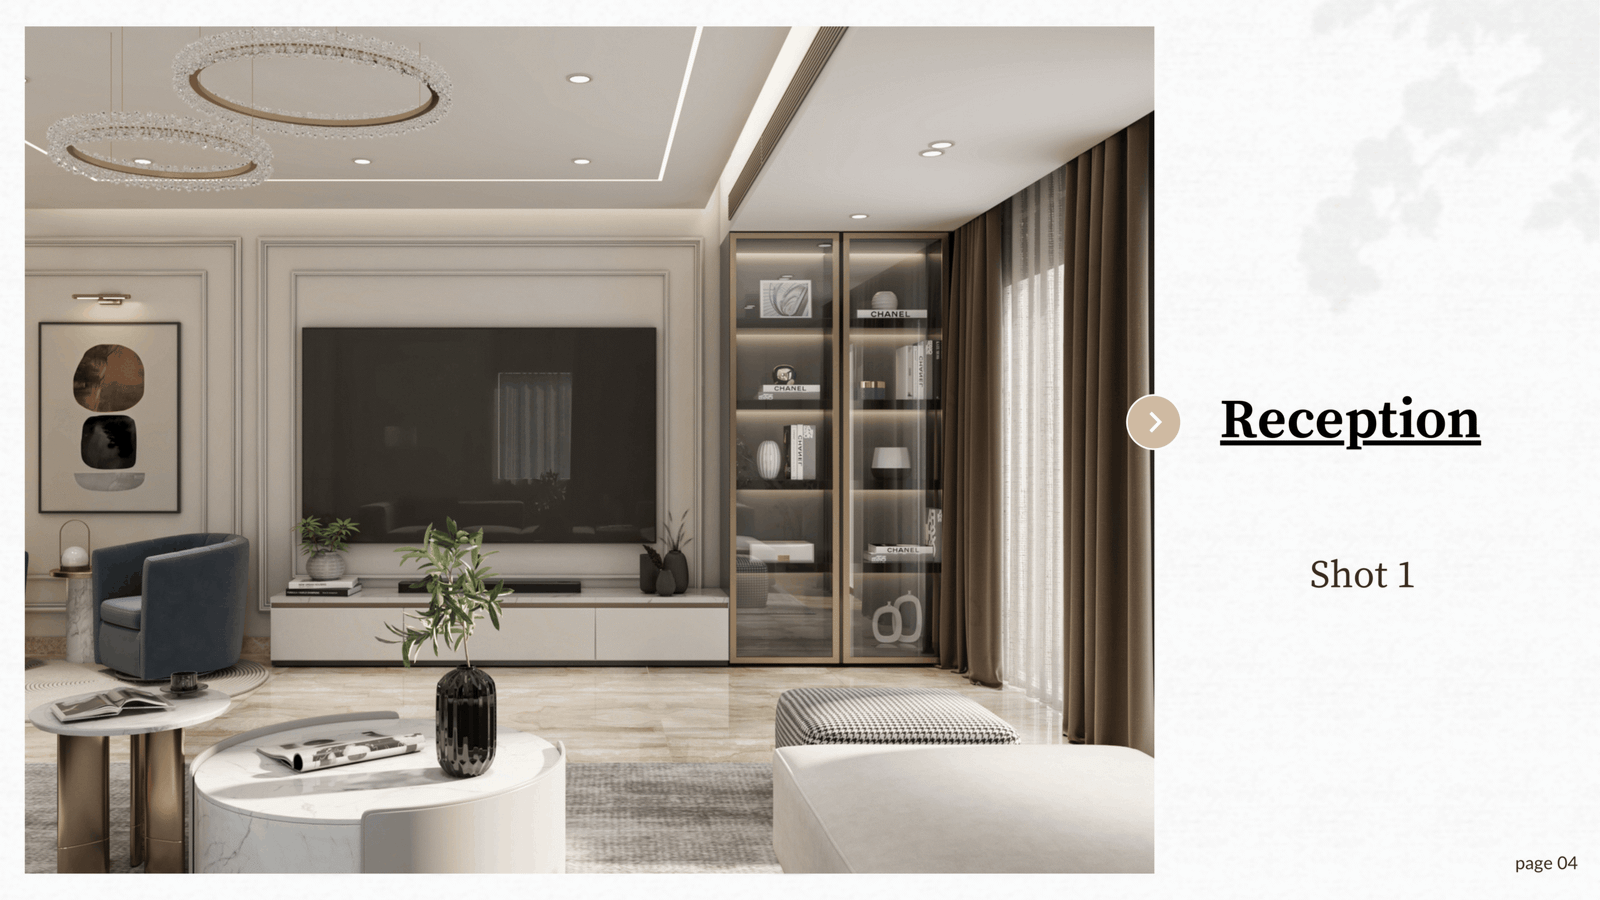
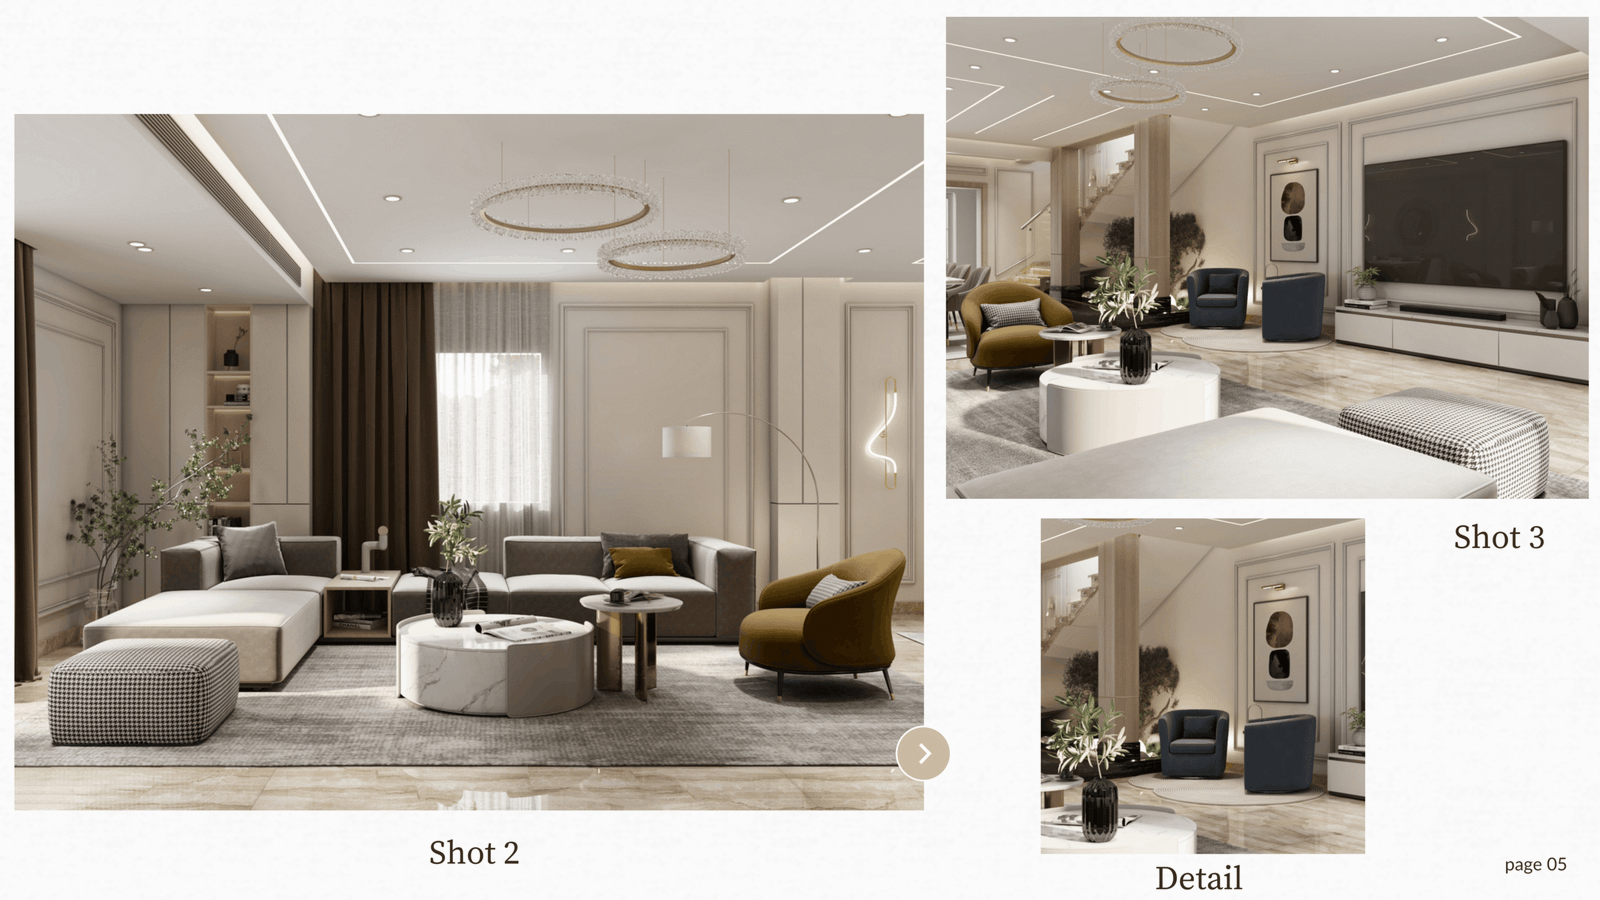
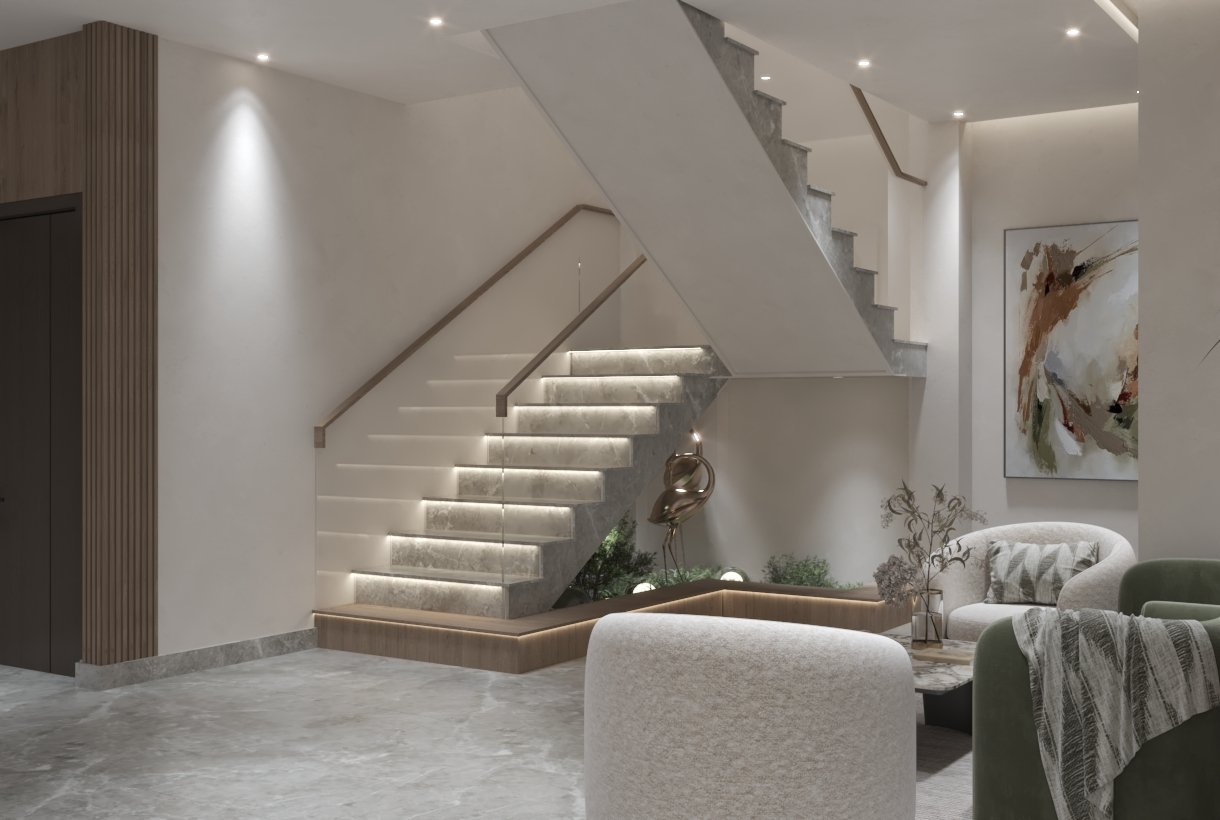
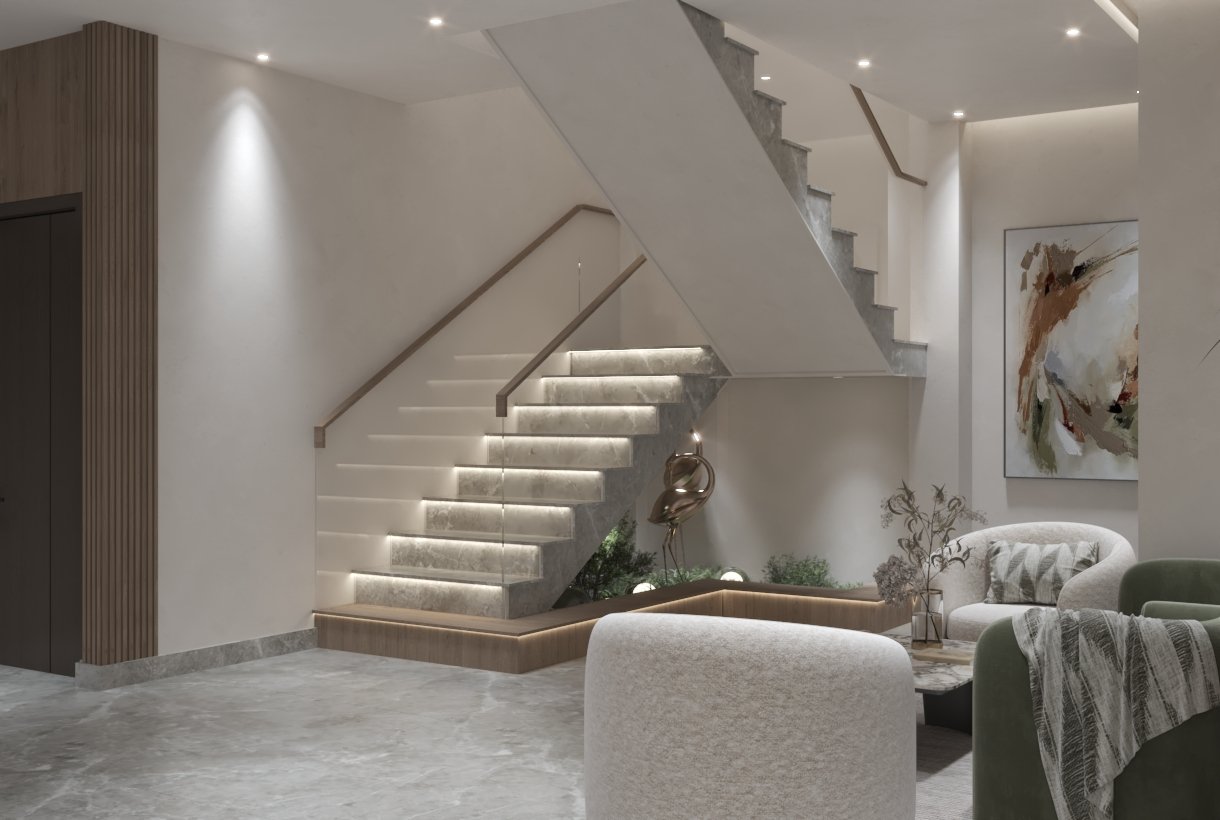
A multi-level residential concept designed for Townhouse D52 in L'avenir Compound. The design features an architectural staircase accentuated by under-step warm LED lighting, floating glass guardrails, and an indoor zen garden planter nestled beneath the stairs. Complementing the interior, the guest bathroom incorporates textured geometric wall tiles, a floating vanity with a vessel sink, integrated wall niches, and matte black hardware to create a sleek, cohesive look.
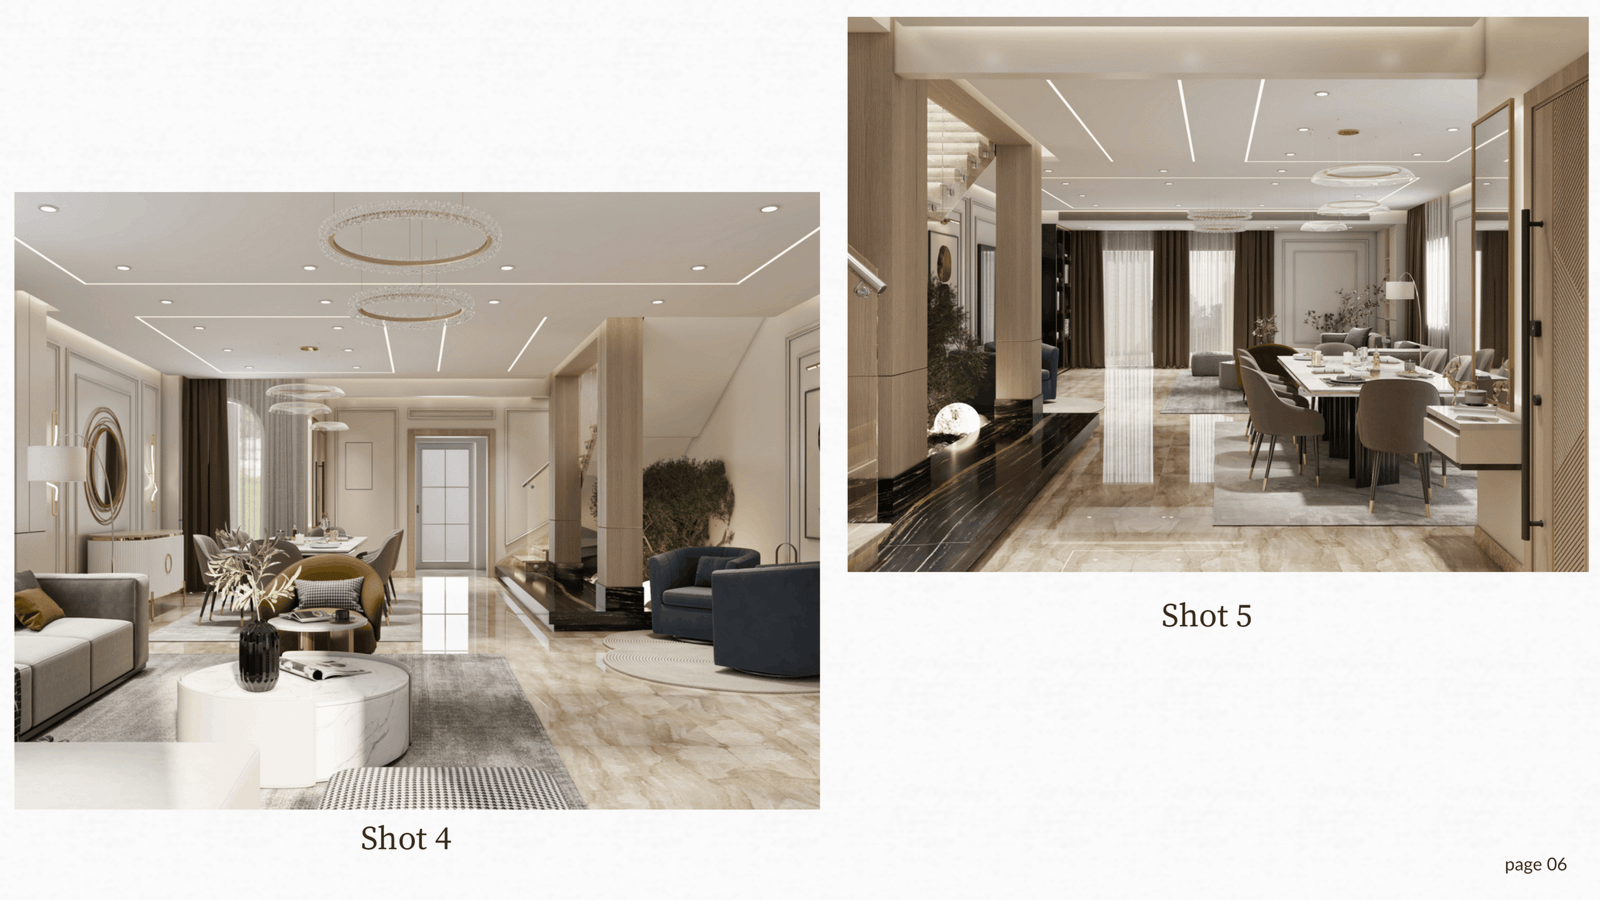
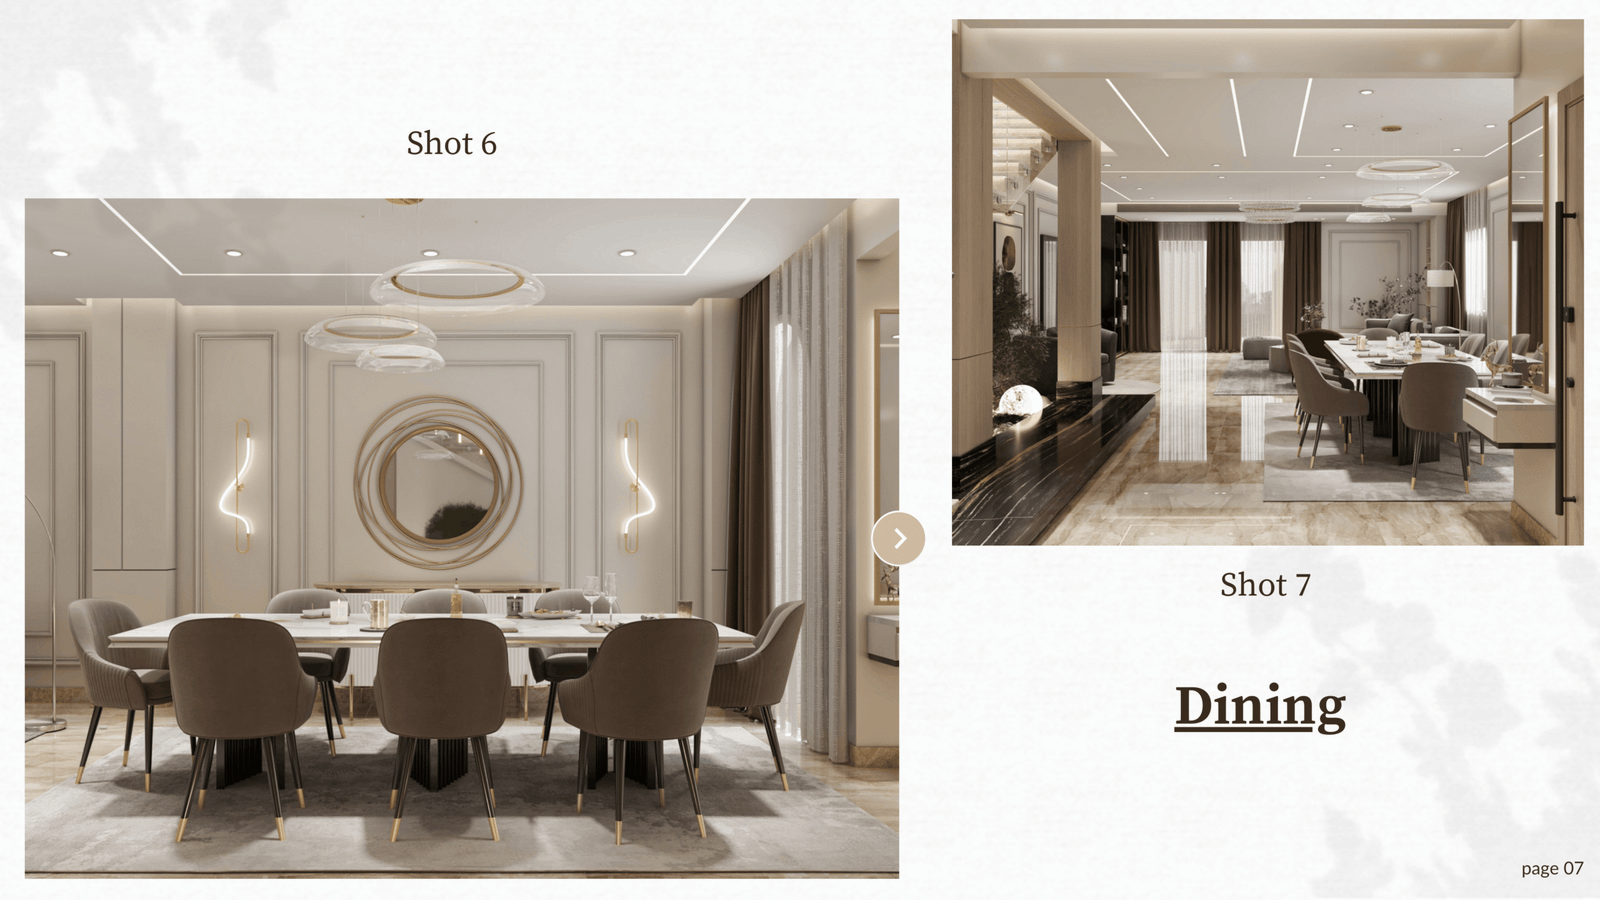
A luxurious open-plan living and dining concept designed for Apartment A24 in L'avenir Compound. The interior showcases a refined blend of modern elegance and functional layout, featuring a marble dining table with brass accents, sculptural lighting fixtures, and custom wooden slat wall cladding. The space integrates a sleek, back-lit TV feature wall with built-in storage alongside a muted neutral palette elevated by subtle blush pink seating highlights.
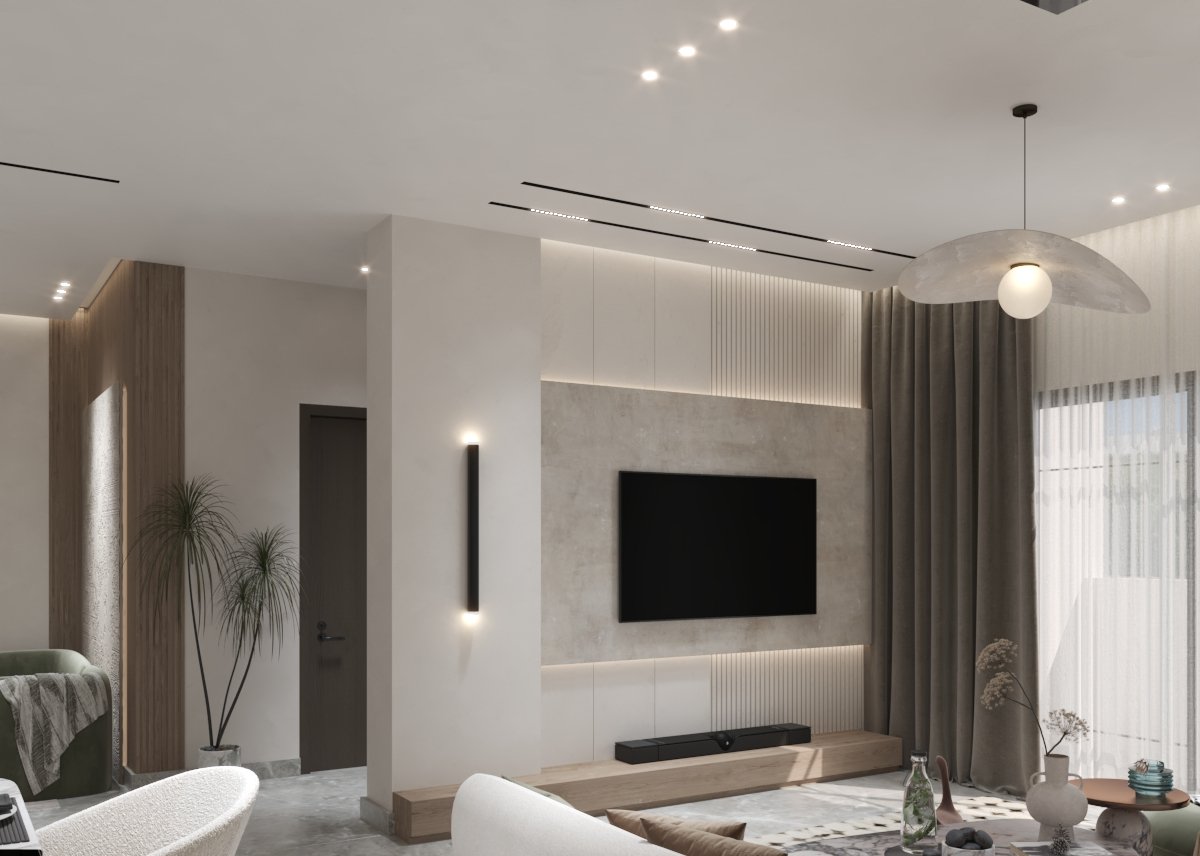
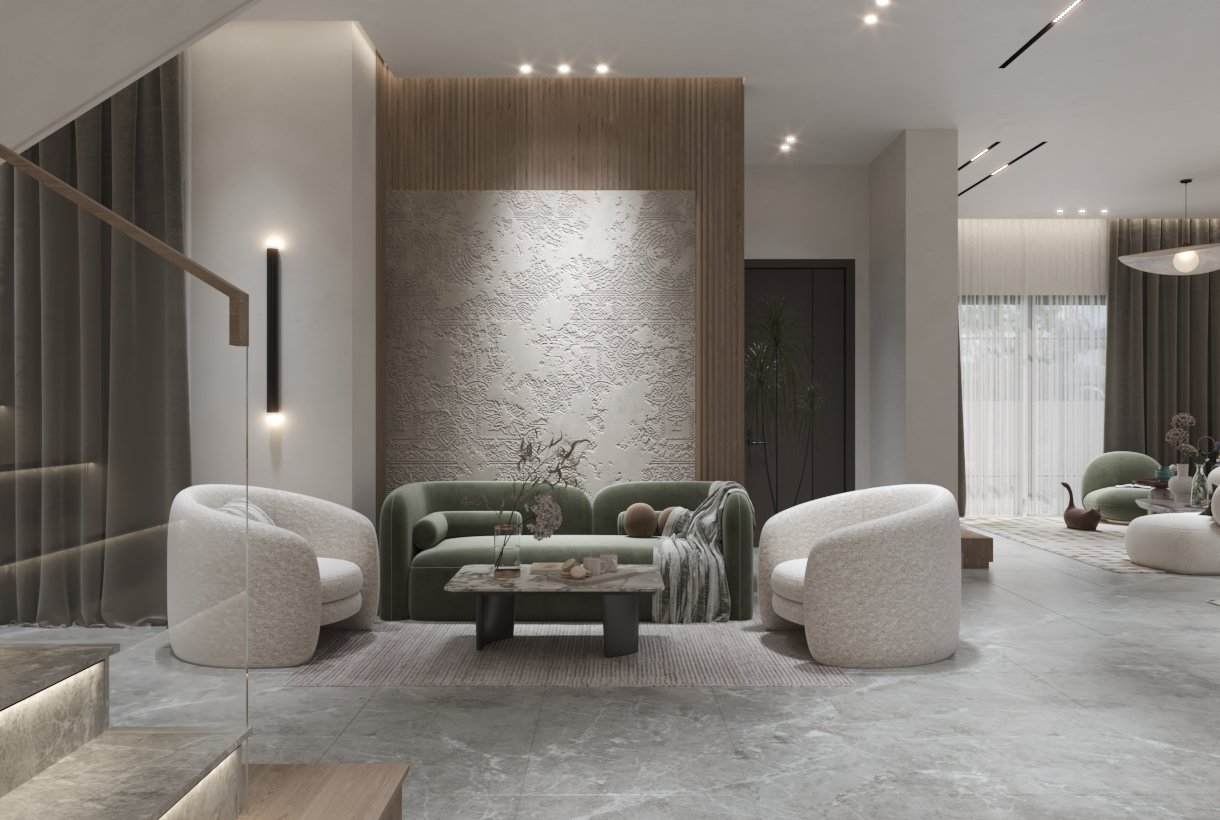
A refined contemporary interior design concept created for Apartment M09 at L'avenir Compound. The open-concept living area seamlessly integrates a warm dining space with an inviting lounge layout. Key highlights include organic curved bouclé armchairs, an olive green accent velvet sofa, and a textured relief feature wall framed by vertical wood paneling. Sculptural pendant lighting, subtle linear LED tracks, and natural stone flooring create a harmonious, serene ambiance tailored for modern luxury living.
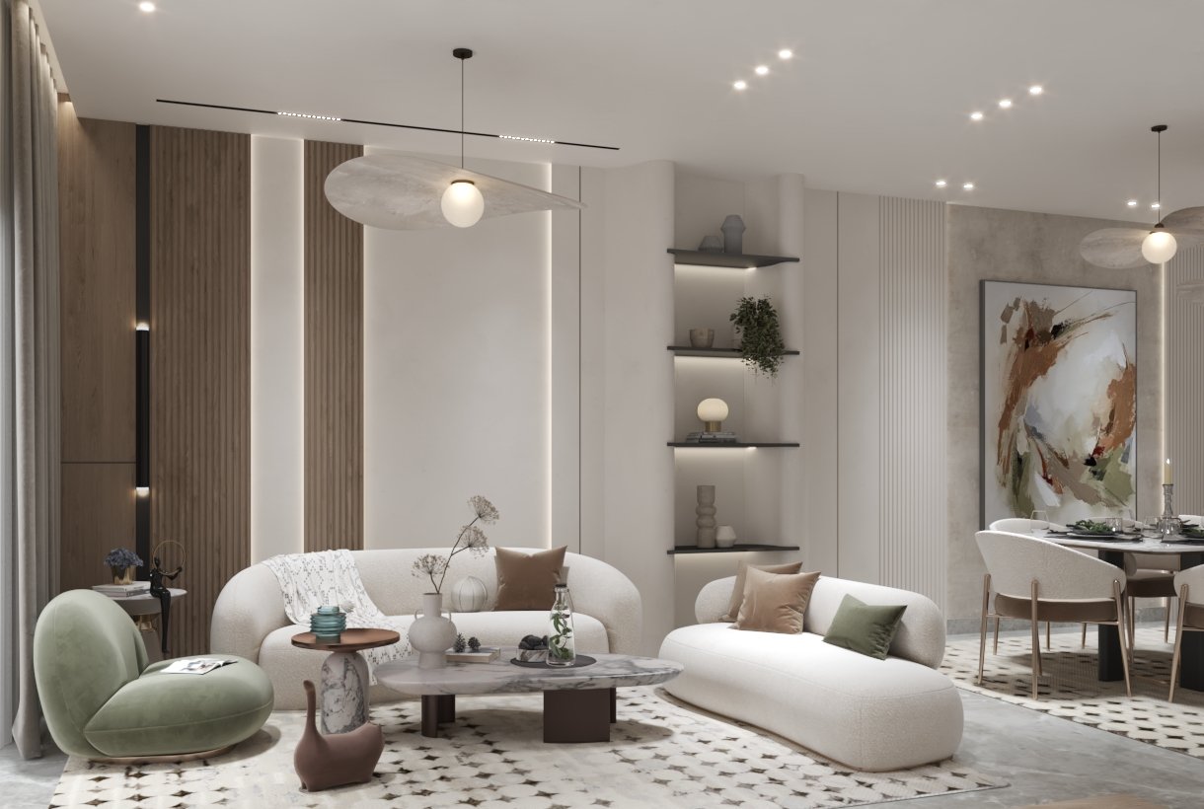
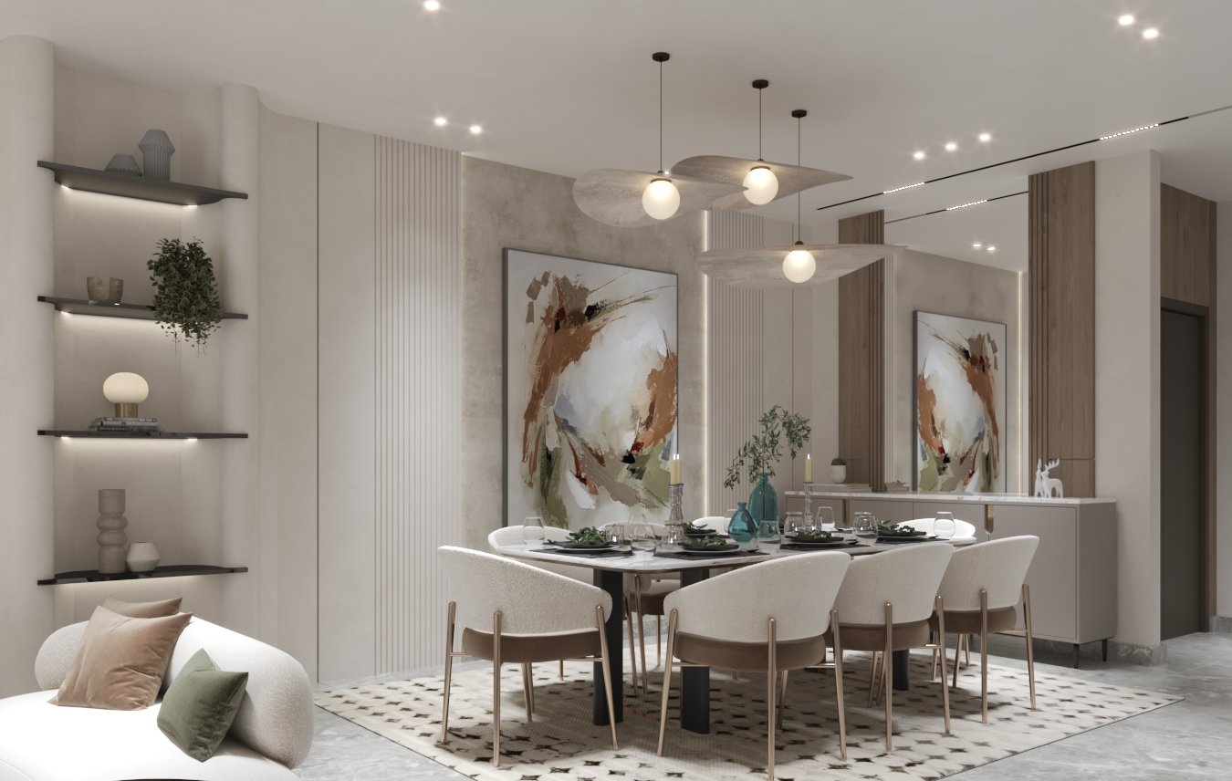
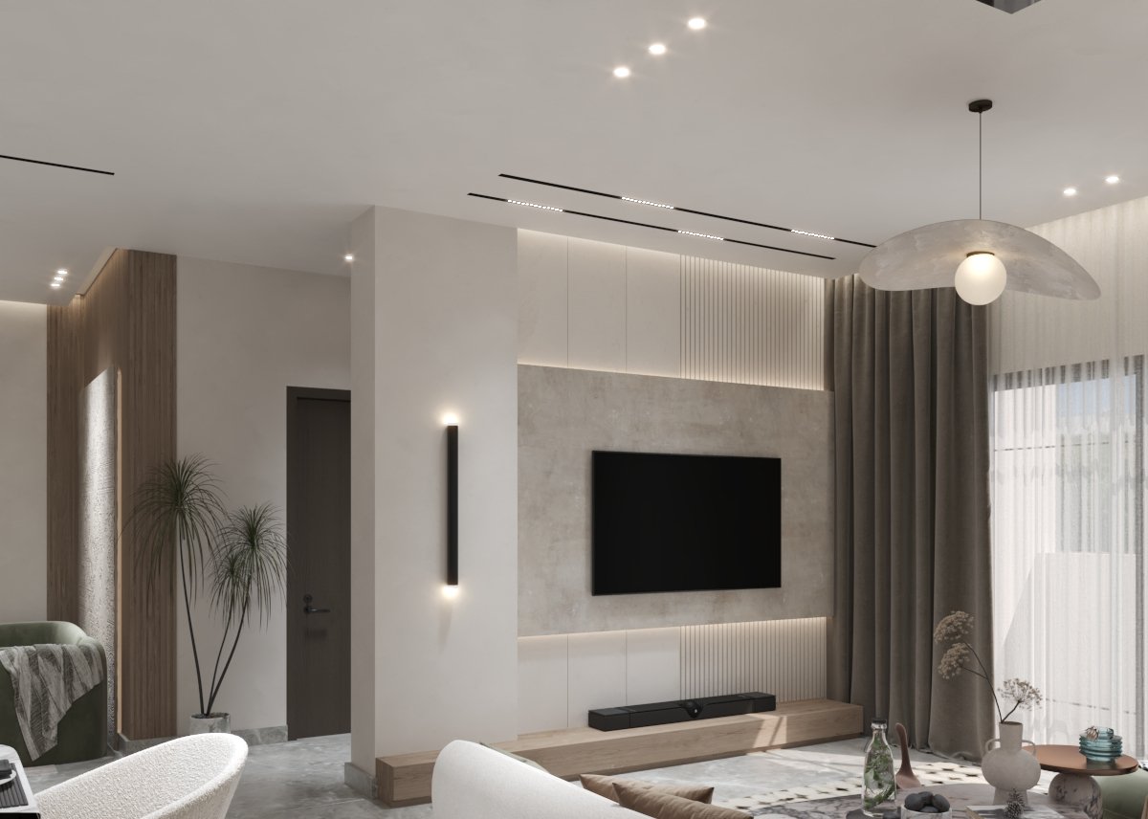
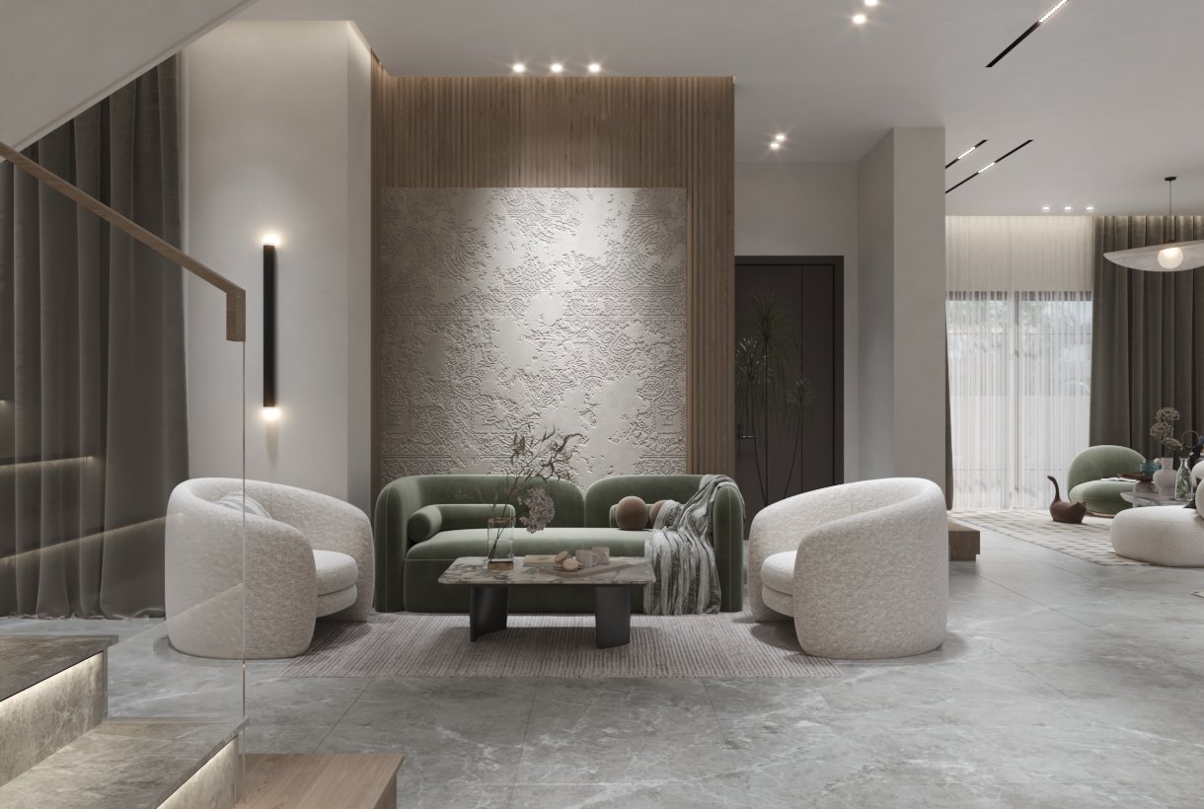
Designed for Apartment N01 at L'avenir Compound, this modern living space perfectly blends contemporary warmth with functional luxury. The layout features an open dining area anchored by a marble table, curved chairs with metallic accents, and sculptural wave-pendant lights, alongside built-in back-lit display shelving. The adjacent seating area highlights an olive green velvet sofa, curved bouclé armchairs, and a textured stone-relief feature wall framed by vertical wood paneling.
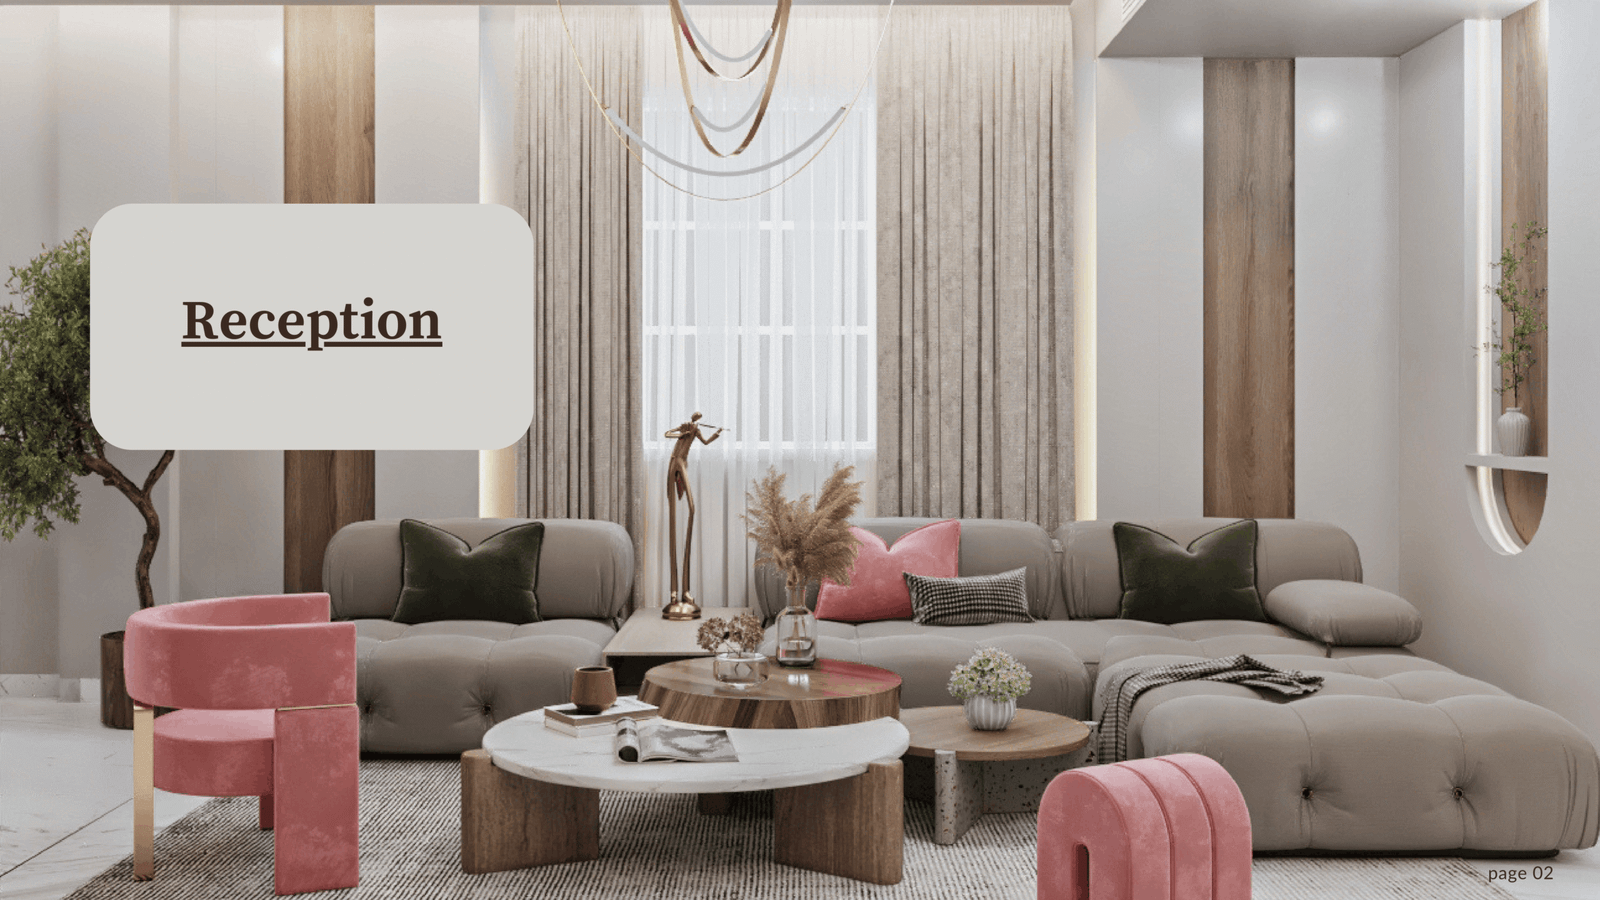
A sophisticated neo-classical interior concept designed for Apartment N11 at L'avenir Compound. The open-plan reception features elegant wall molding (boiserie), warm metallic wall discs, and double-tiered spiral crystal chandeliers that anchor the entire space. The layout seamlessly connects a comfortable L-shaped modular sectional sofa with an opulent dining area and a custom entrance nook with a rustic orange bench and full-height mirrors.
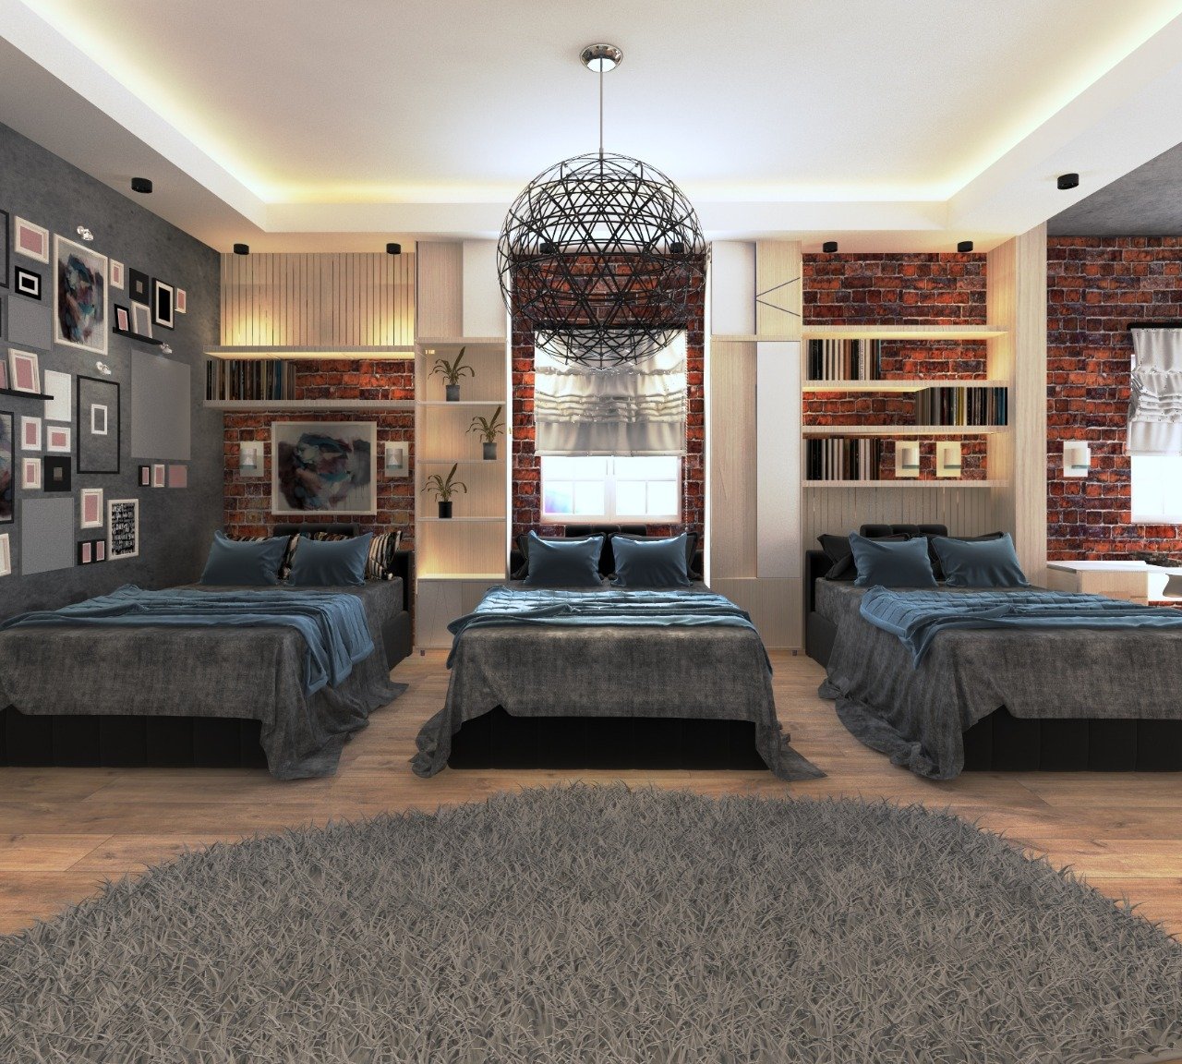
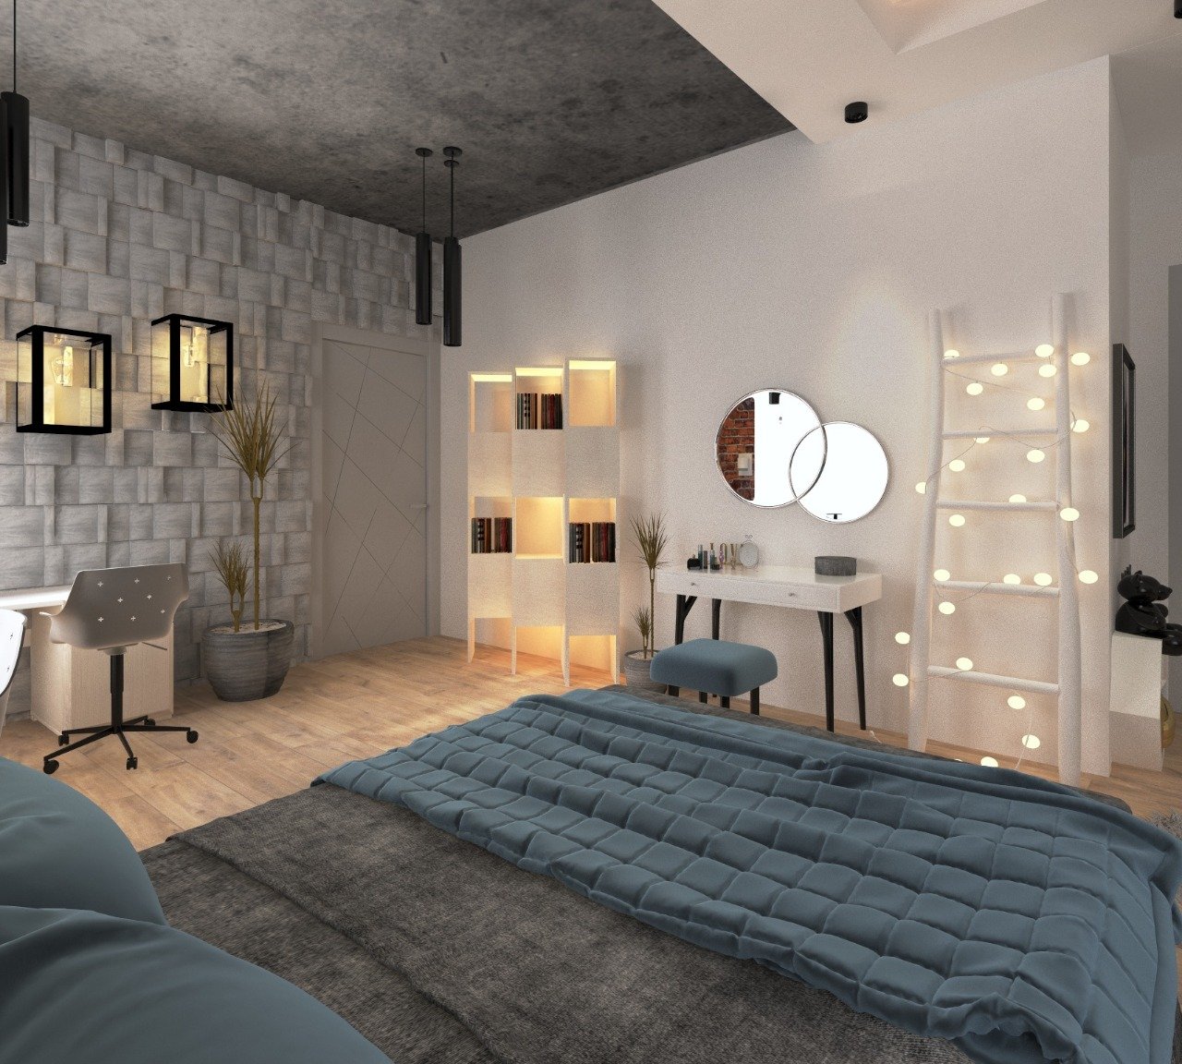
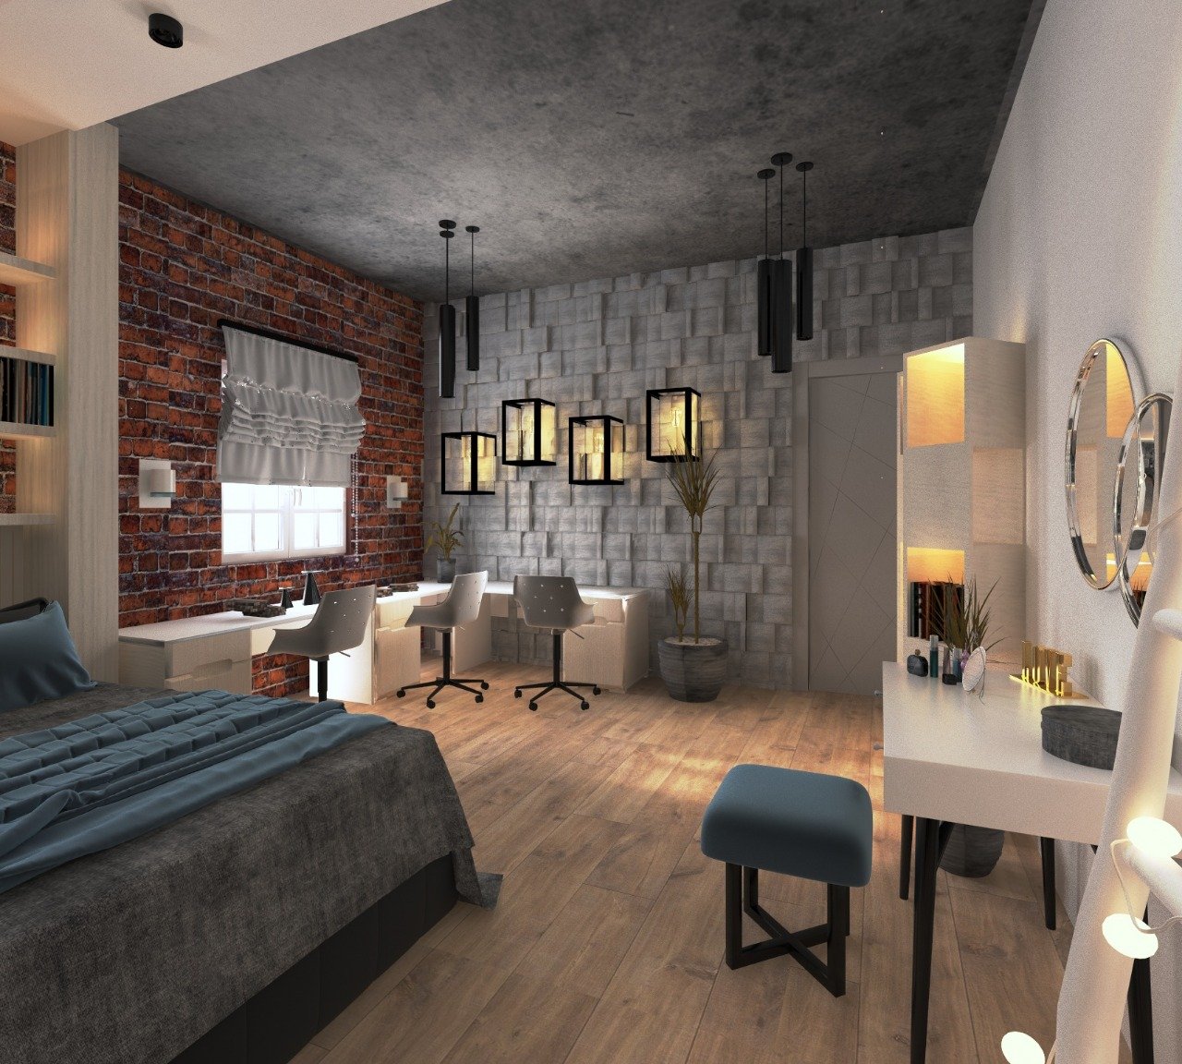
A high-end residential interior project designed for Madinaty Apartment, combining contemporary sophistication with bold, elegant accents. The dining room highlights rich velvet dining chairs, multi-pendant crystal lighting, custom wood paneling, and a gilded sculptural wall mirror. The master suite incorporates deep teal feature walls, dusty pink velvet vanity elements, brass hardware, and a modern gold chandelier. A twin bedroom design features soft pastel watercolor wall murals, custom study/vanity stations, sleek brass lighting tracks, and textured drapery.
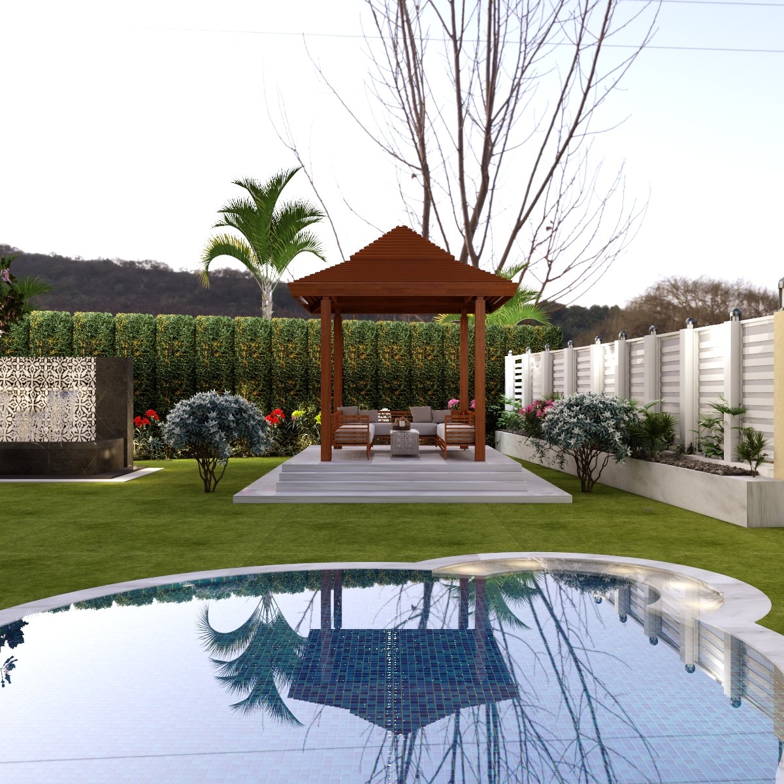
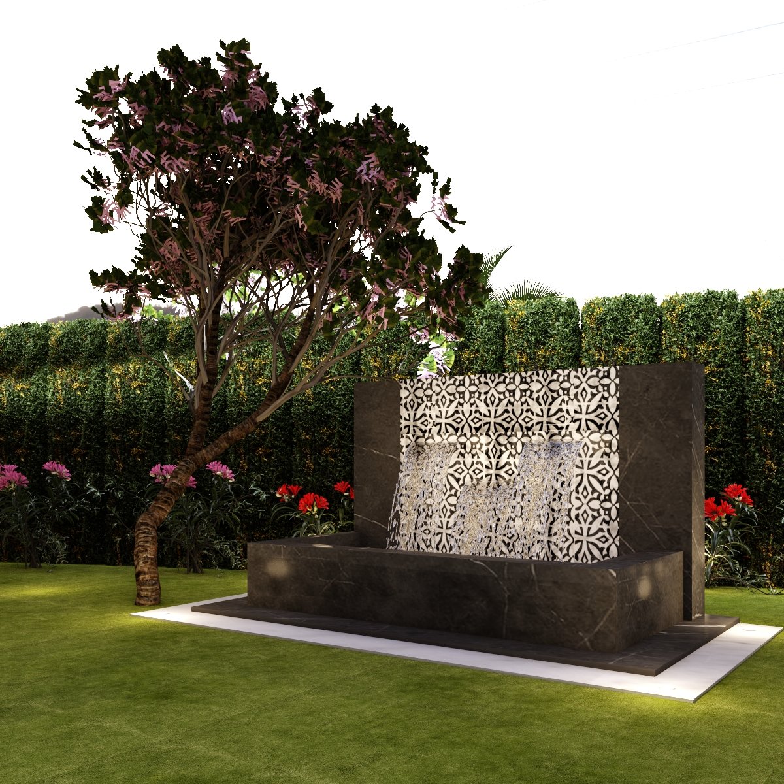
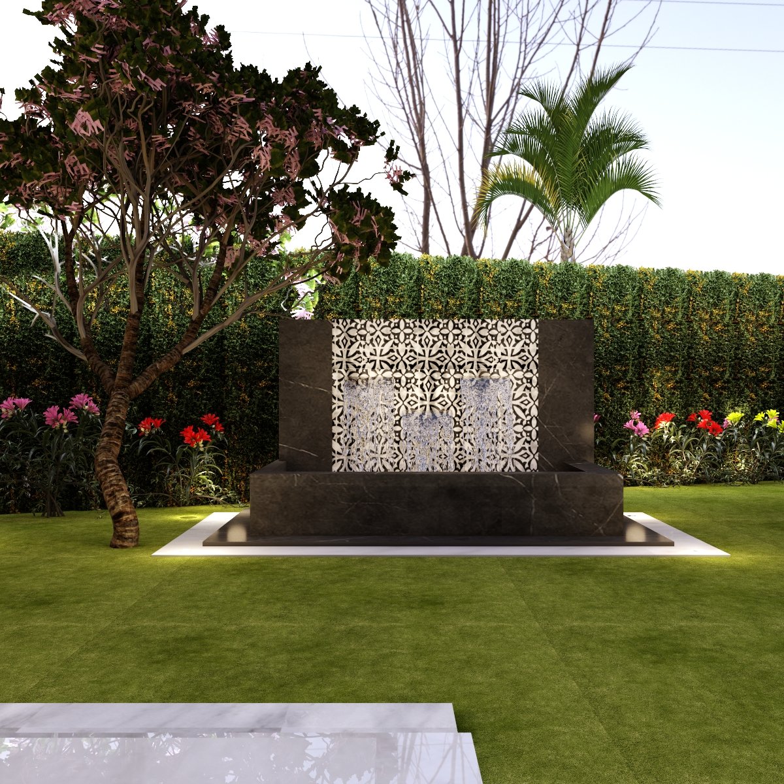
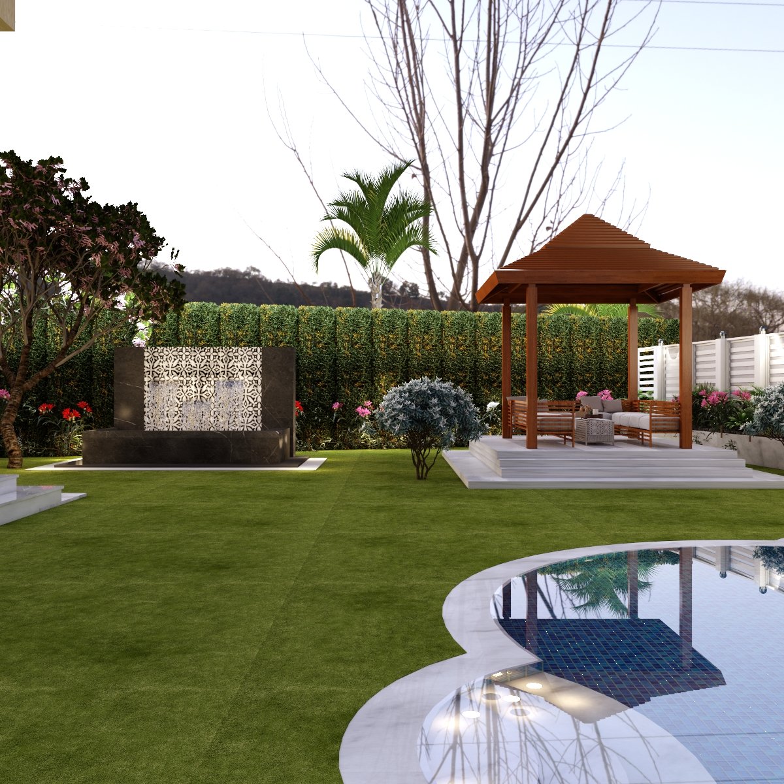
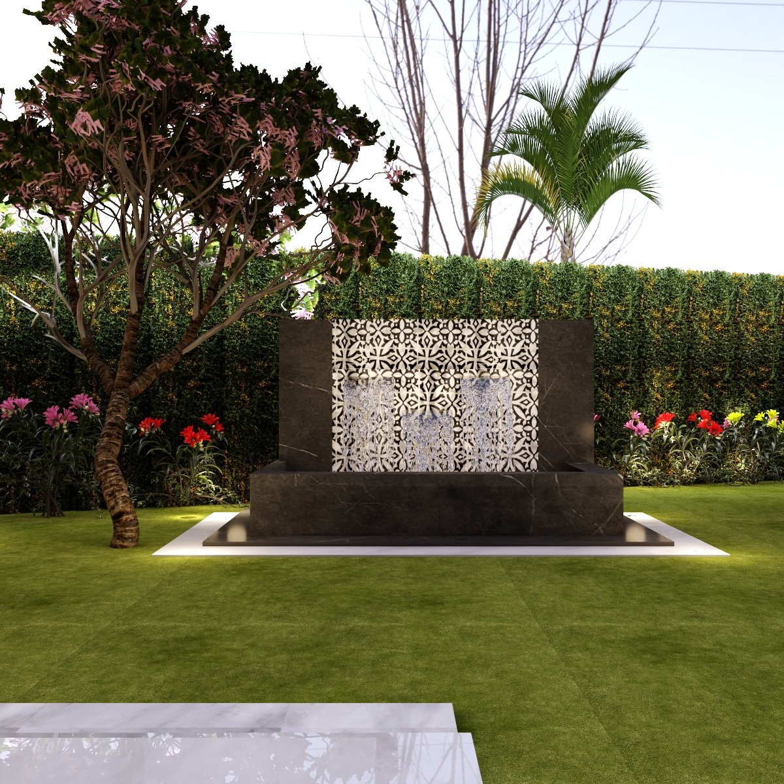
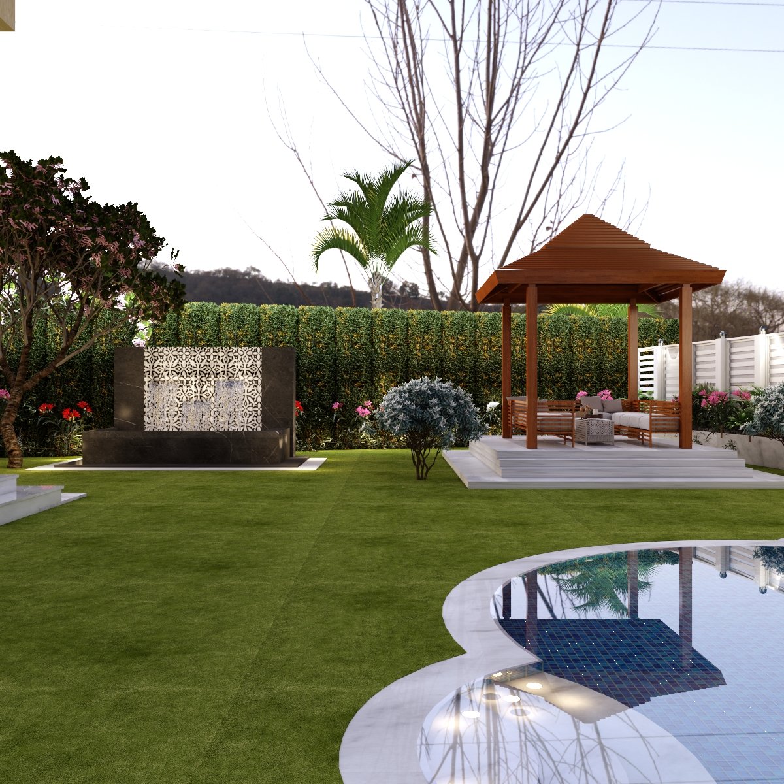
A luxurious private garden landscape design created for a Madinaty villa, blending tranquil water elements with comfortable outdoor living spaces. The focal point includes a custom dark stone water feature adorned with intricate geometric lattice work and soft accent lighting, framed by lush greenery and flowering trees. Adjacent to a curved swimming pool, a warm wooden pergola shades a modern lounge set and an outdoor dining area, complete with an integrated outdoor TV unit and elegant lattice fencing.
A highly detailed, functional luxury design concept tailored for Apartment D61 at L'avenir Compound. The project emphasizes spatial optimization and seamless storage solutions, featuring a concealed laundry kitchenette behind louvered wooden doors, a dedicated walk-in dressing layout with fluted panels and glass fronts, and a serene master bedroom corner. The master bathroom exhibits an opulent atmosphere wrapped in full-height calacatta marble cladding, floating vanity with fluted detail, integrated LED wall niches, and a freestanding soaking tub.
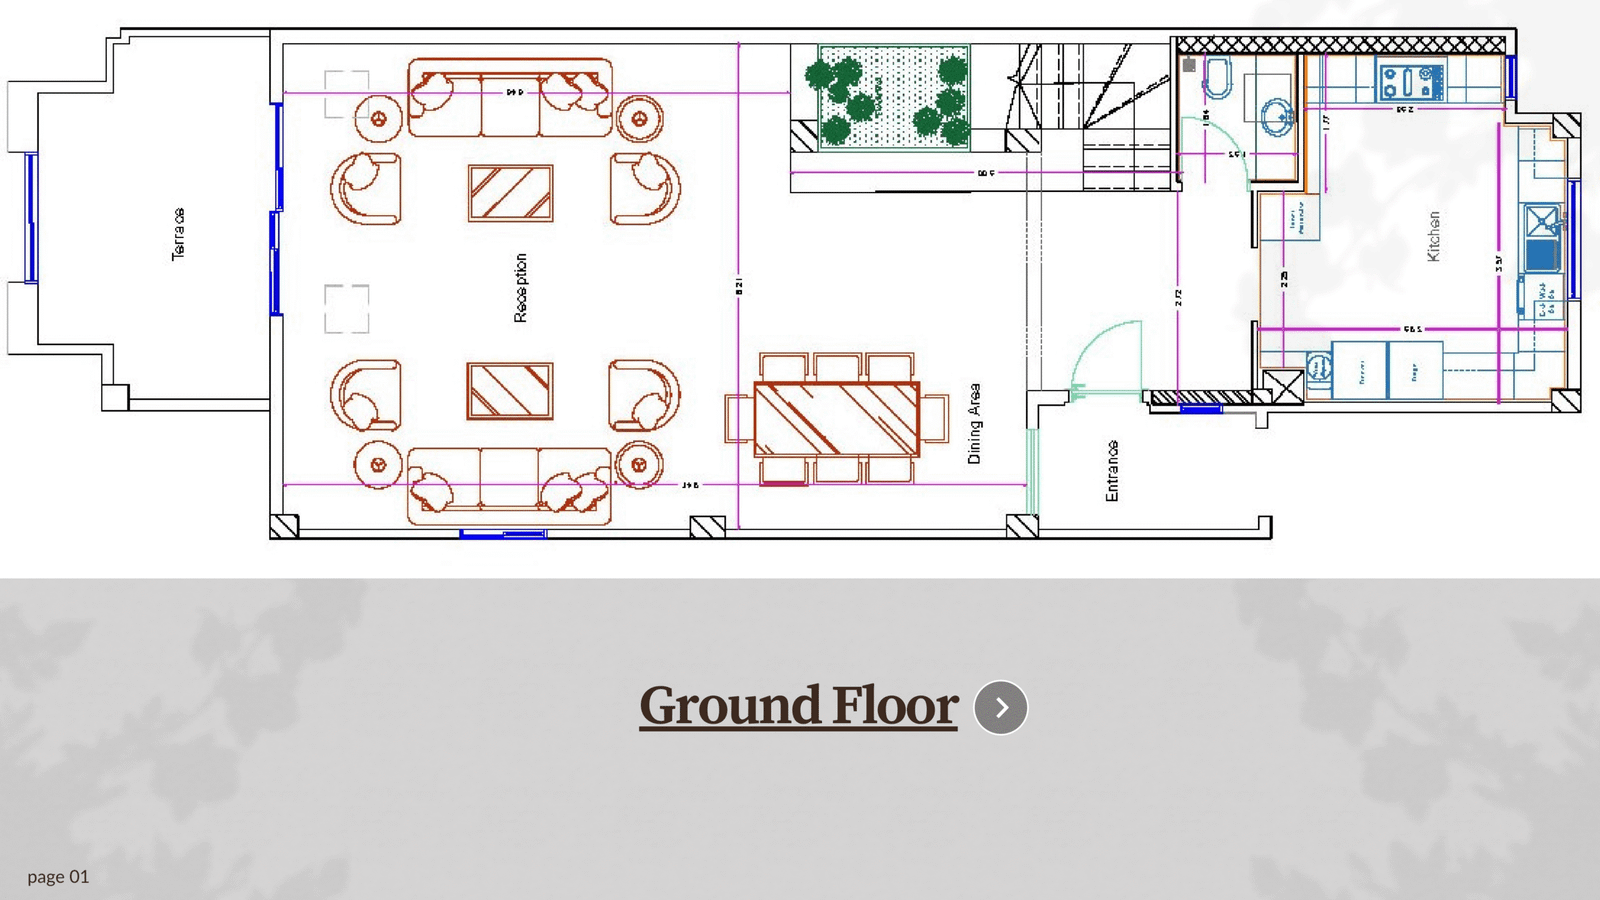
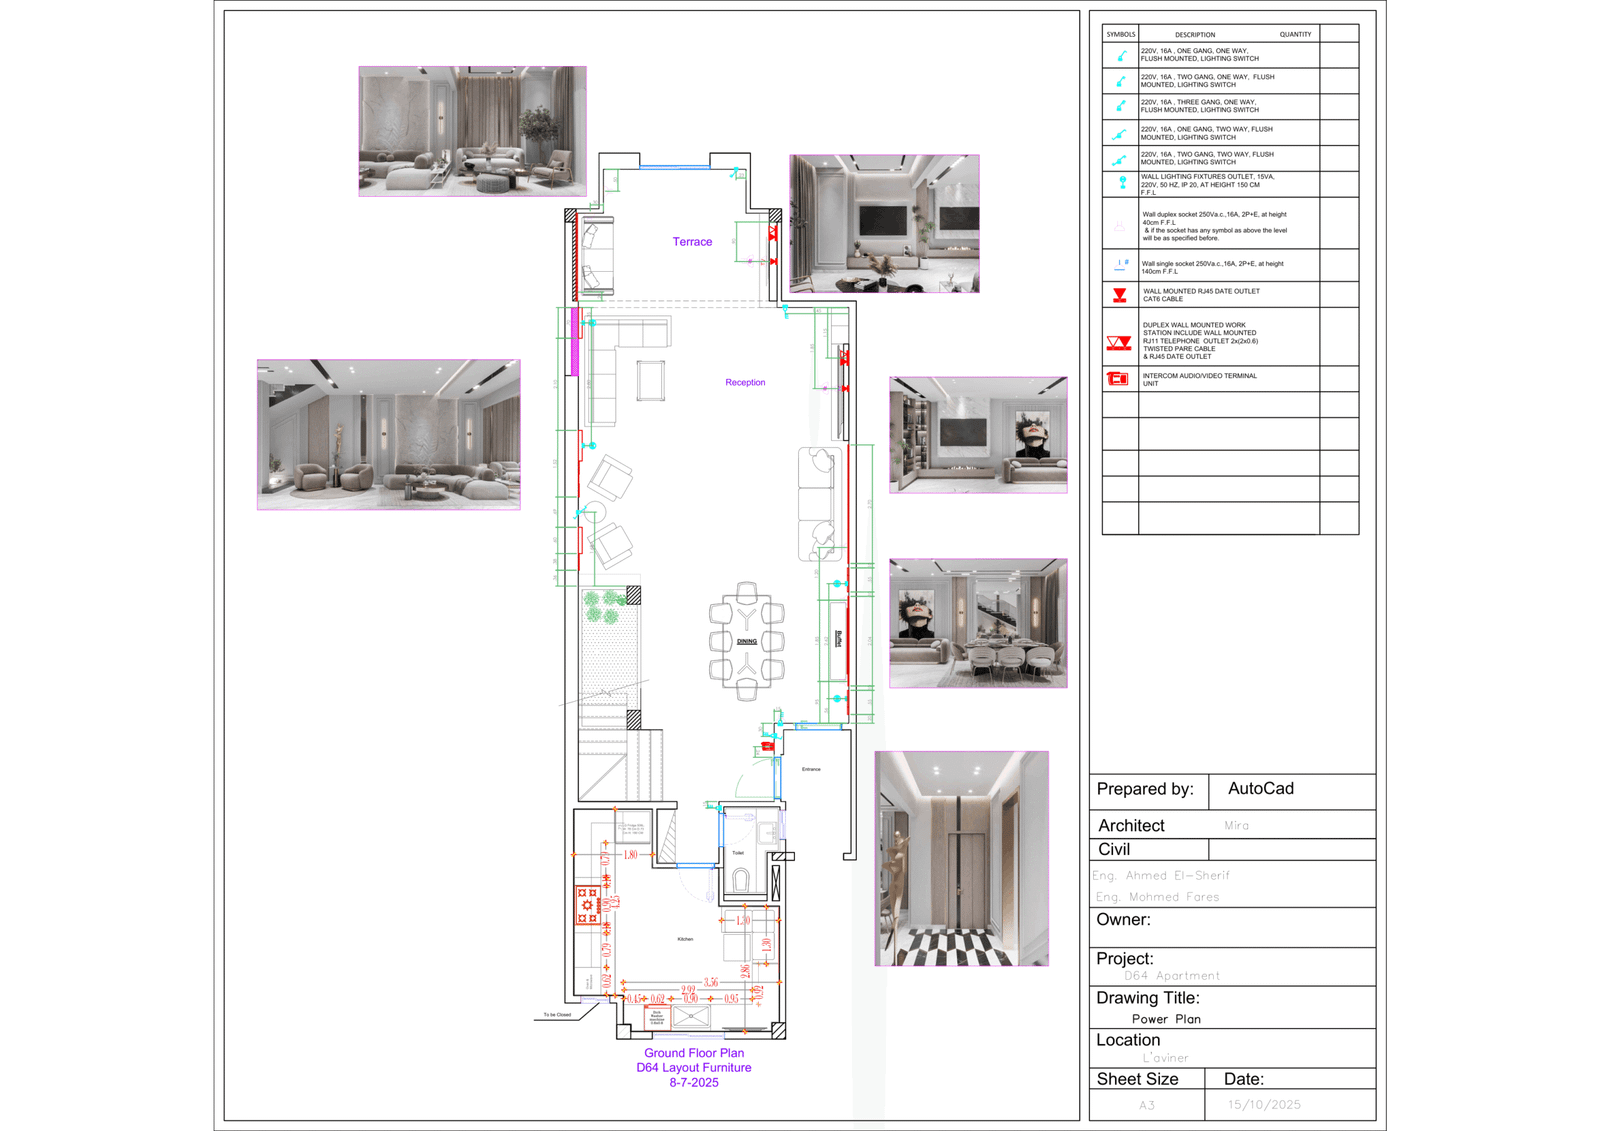
A comprehensive interior layout and power distribution design for Apartment D64 (Ground Floor) at L'avenir Compound. The spatial configuration connects an entrance foyer with geometric floor tiling to a sprawling open-plan reception, dining area, and outdoor terrace. The layout integrates detailed electrical symbols, lighting controls, power outlets, and modern architectural features including a custom TV feature wall, recessed LED ceiling tracks, and warm neutral stone paneling.
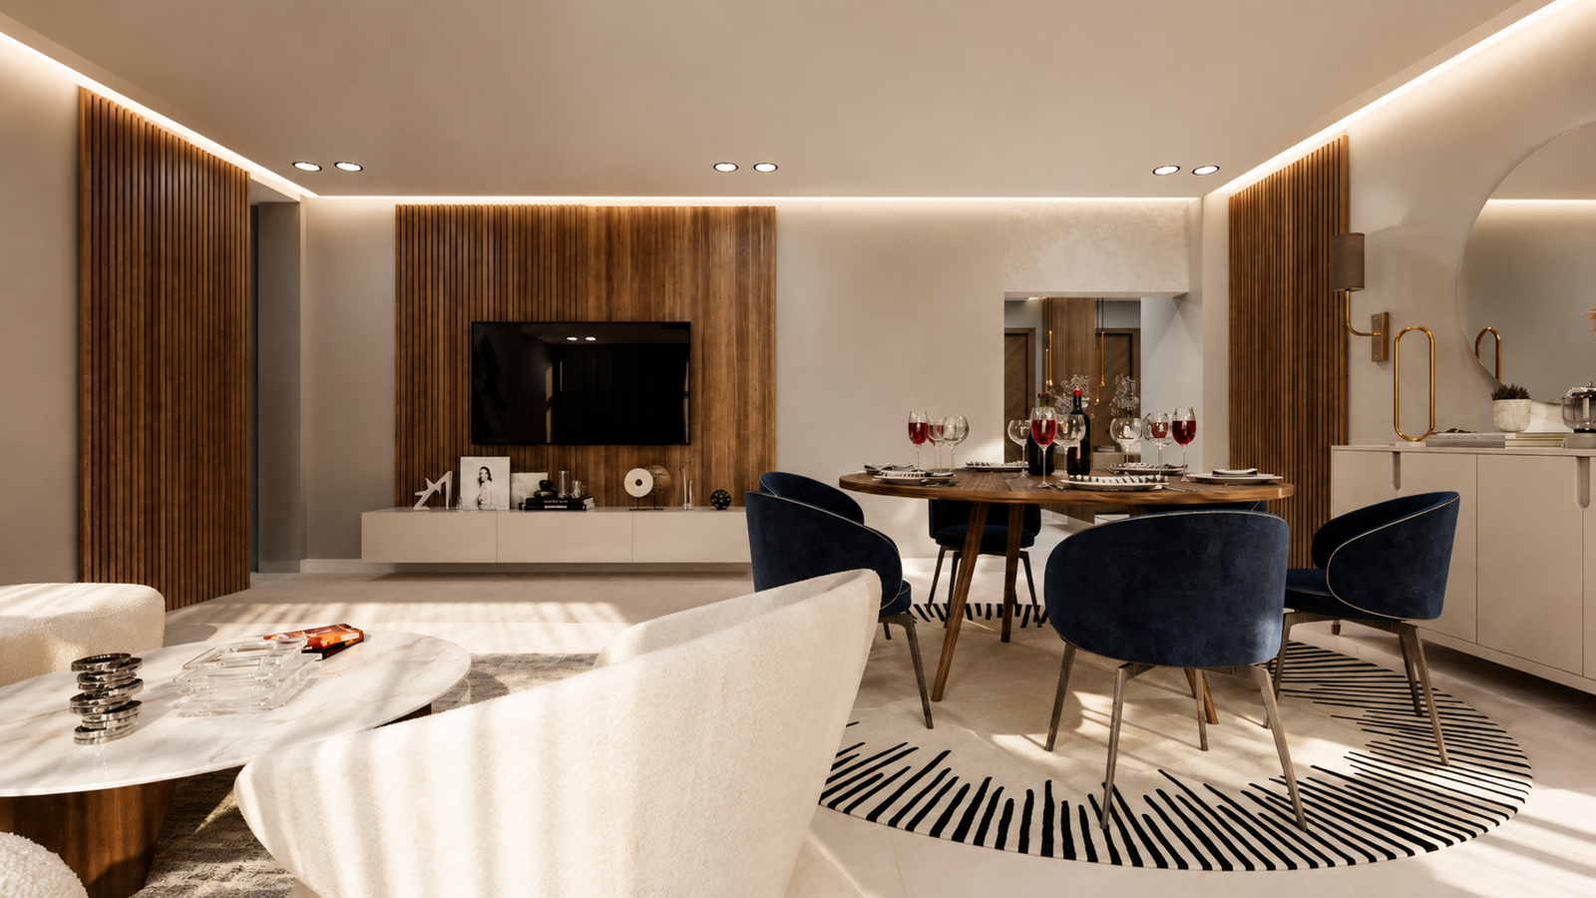
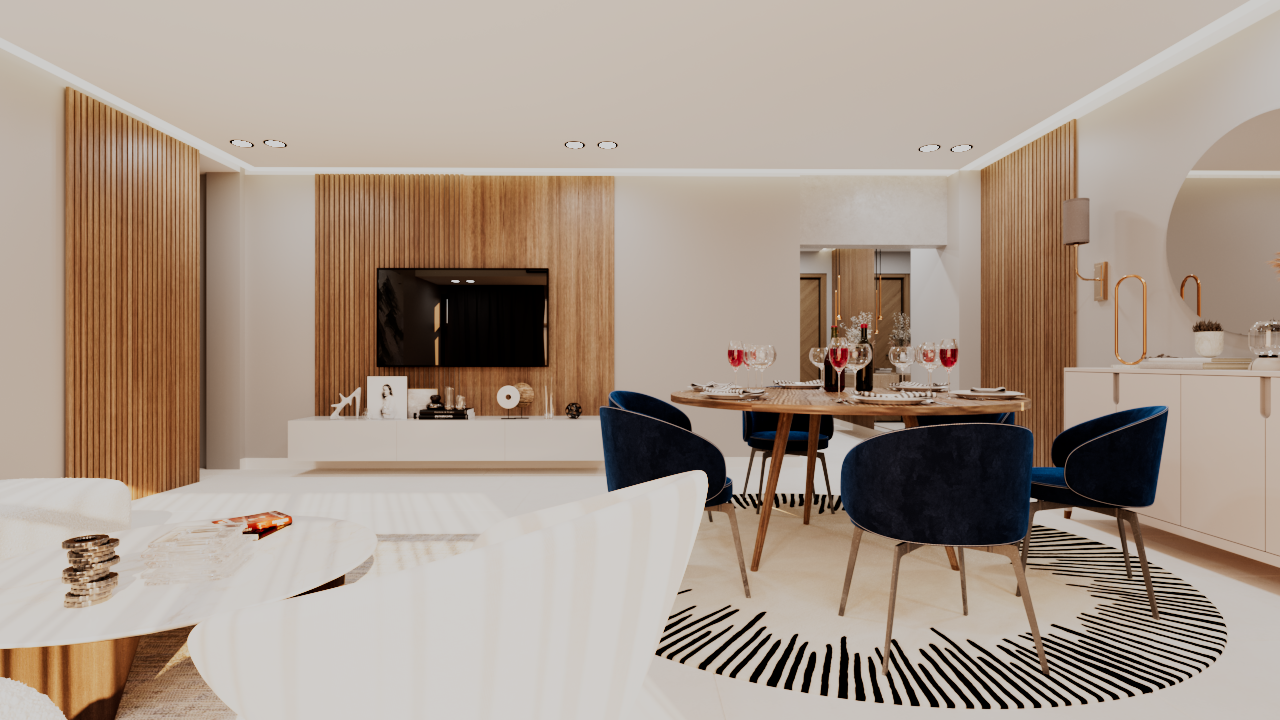
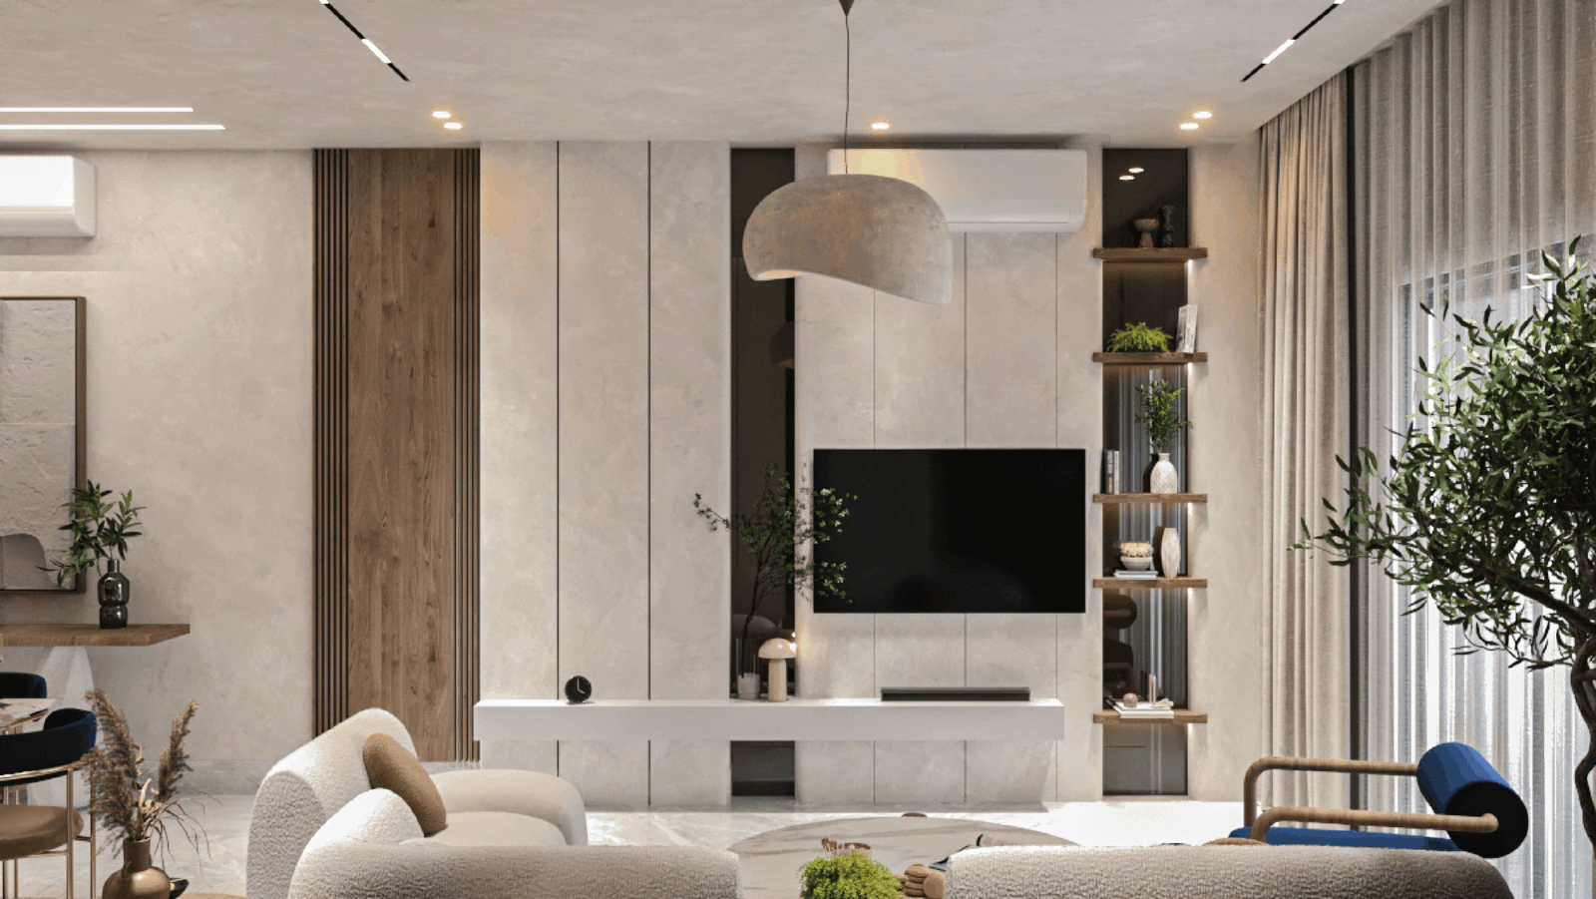
A sophisticated, contemporary living and dining concept designed for Apartment N14 at L'avenir Compound. The design blends modern minimalism with organic warmth, featured through microcement wall finishes, vertical warm wood acoustic paneling, and stone-textured pendant light fixtures over the dining table. The formal dining zone is enriched with deep midnight-blue velvet chairs, contrasting gracefully with the soft neutral palette of the main reception. A low-profile TV console is seamlessly integrated against a paneled feature wall, flanked by warm back-lit open shelving and subtle architectural lighting profiles.
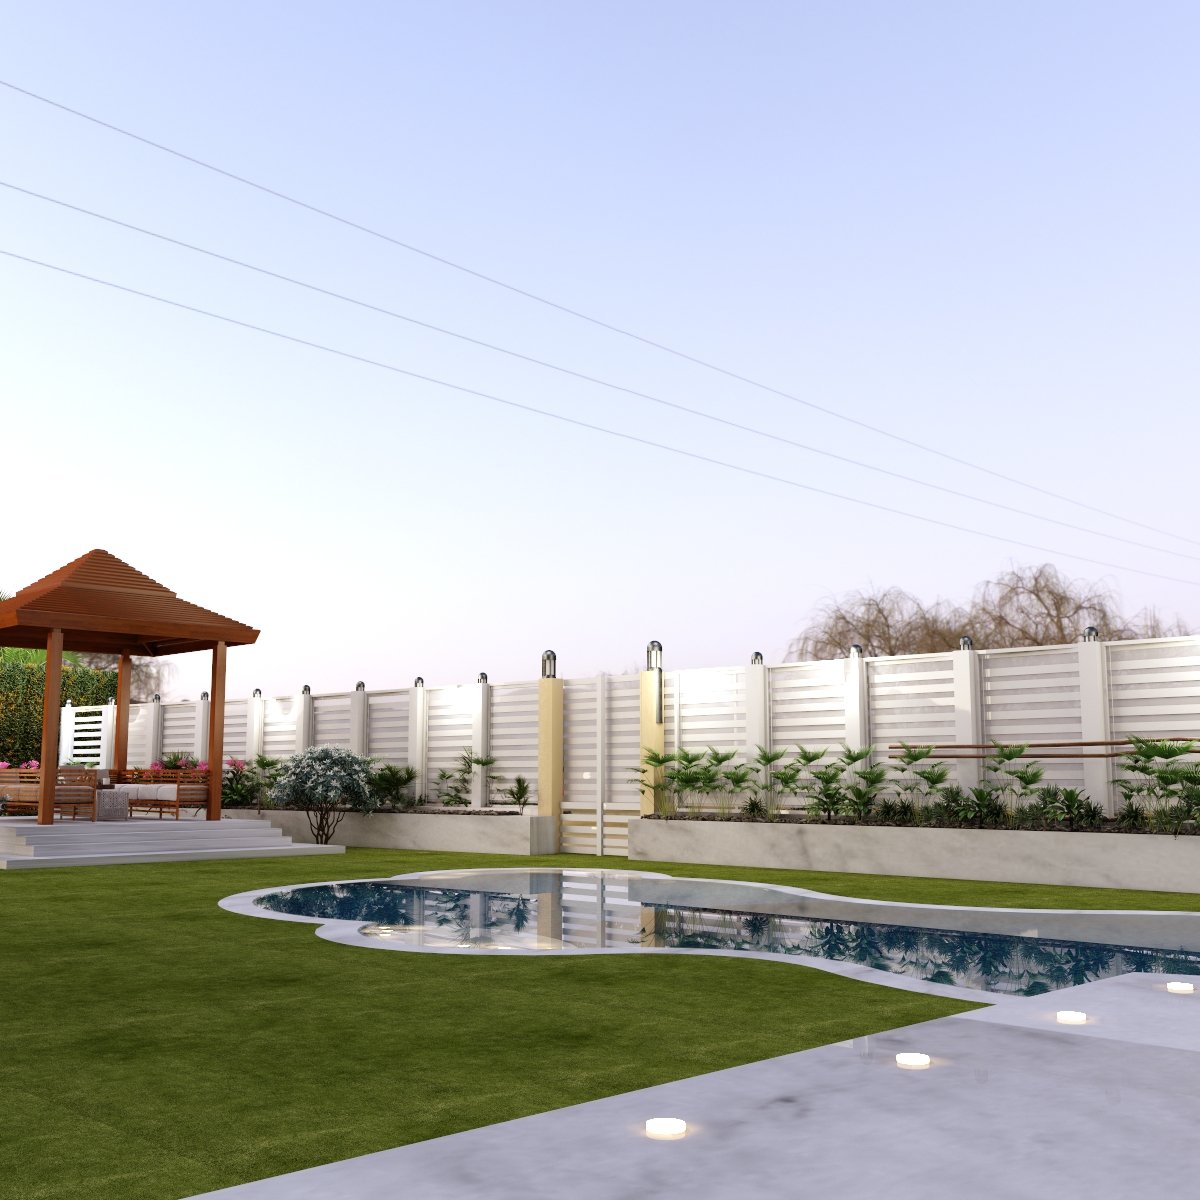
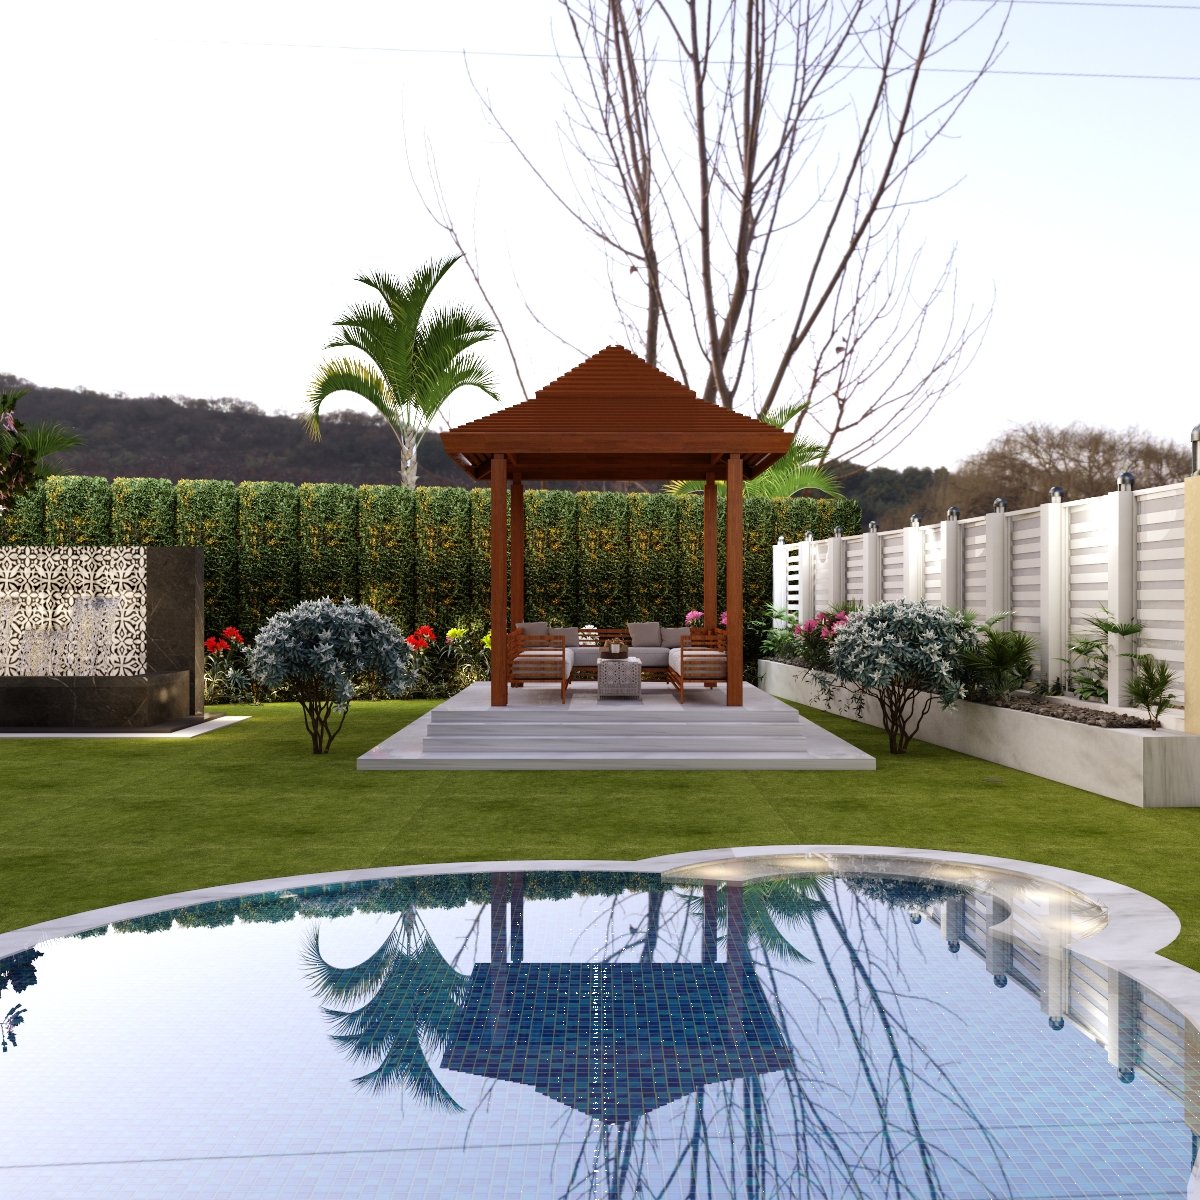
A luxurious outdoor landscape design for a private villa in Madinaty, centered around an organic, free-form swimming pool with a mosaic tile finish and integrated stone steps. The layout seamlessly integrates diverse outdoor relaxation zones: a bespoke stone fountain featuring geometric lattice carving and cascading water streams, a elevated wooden gazebo with lounge seating, and an expansive pergola patio hosting a lounge area, outdoor fireplace, and alfresco dining table. The perimeter is framed by manicured lawns, tropical foliage, and subtle LED step and garden lighting.
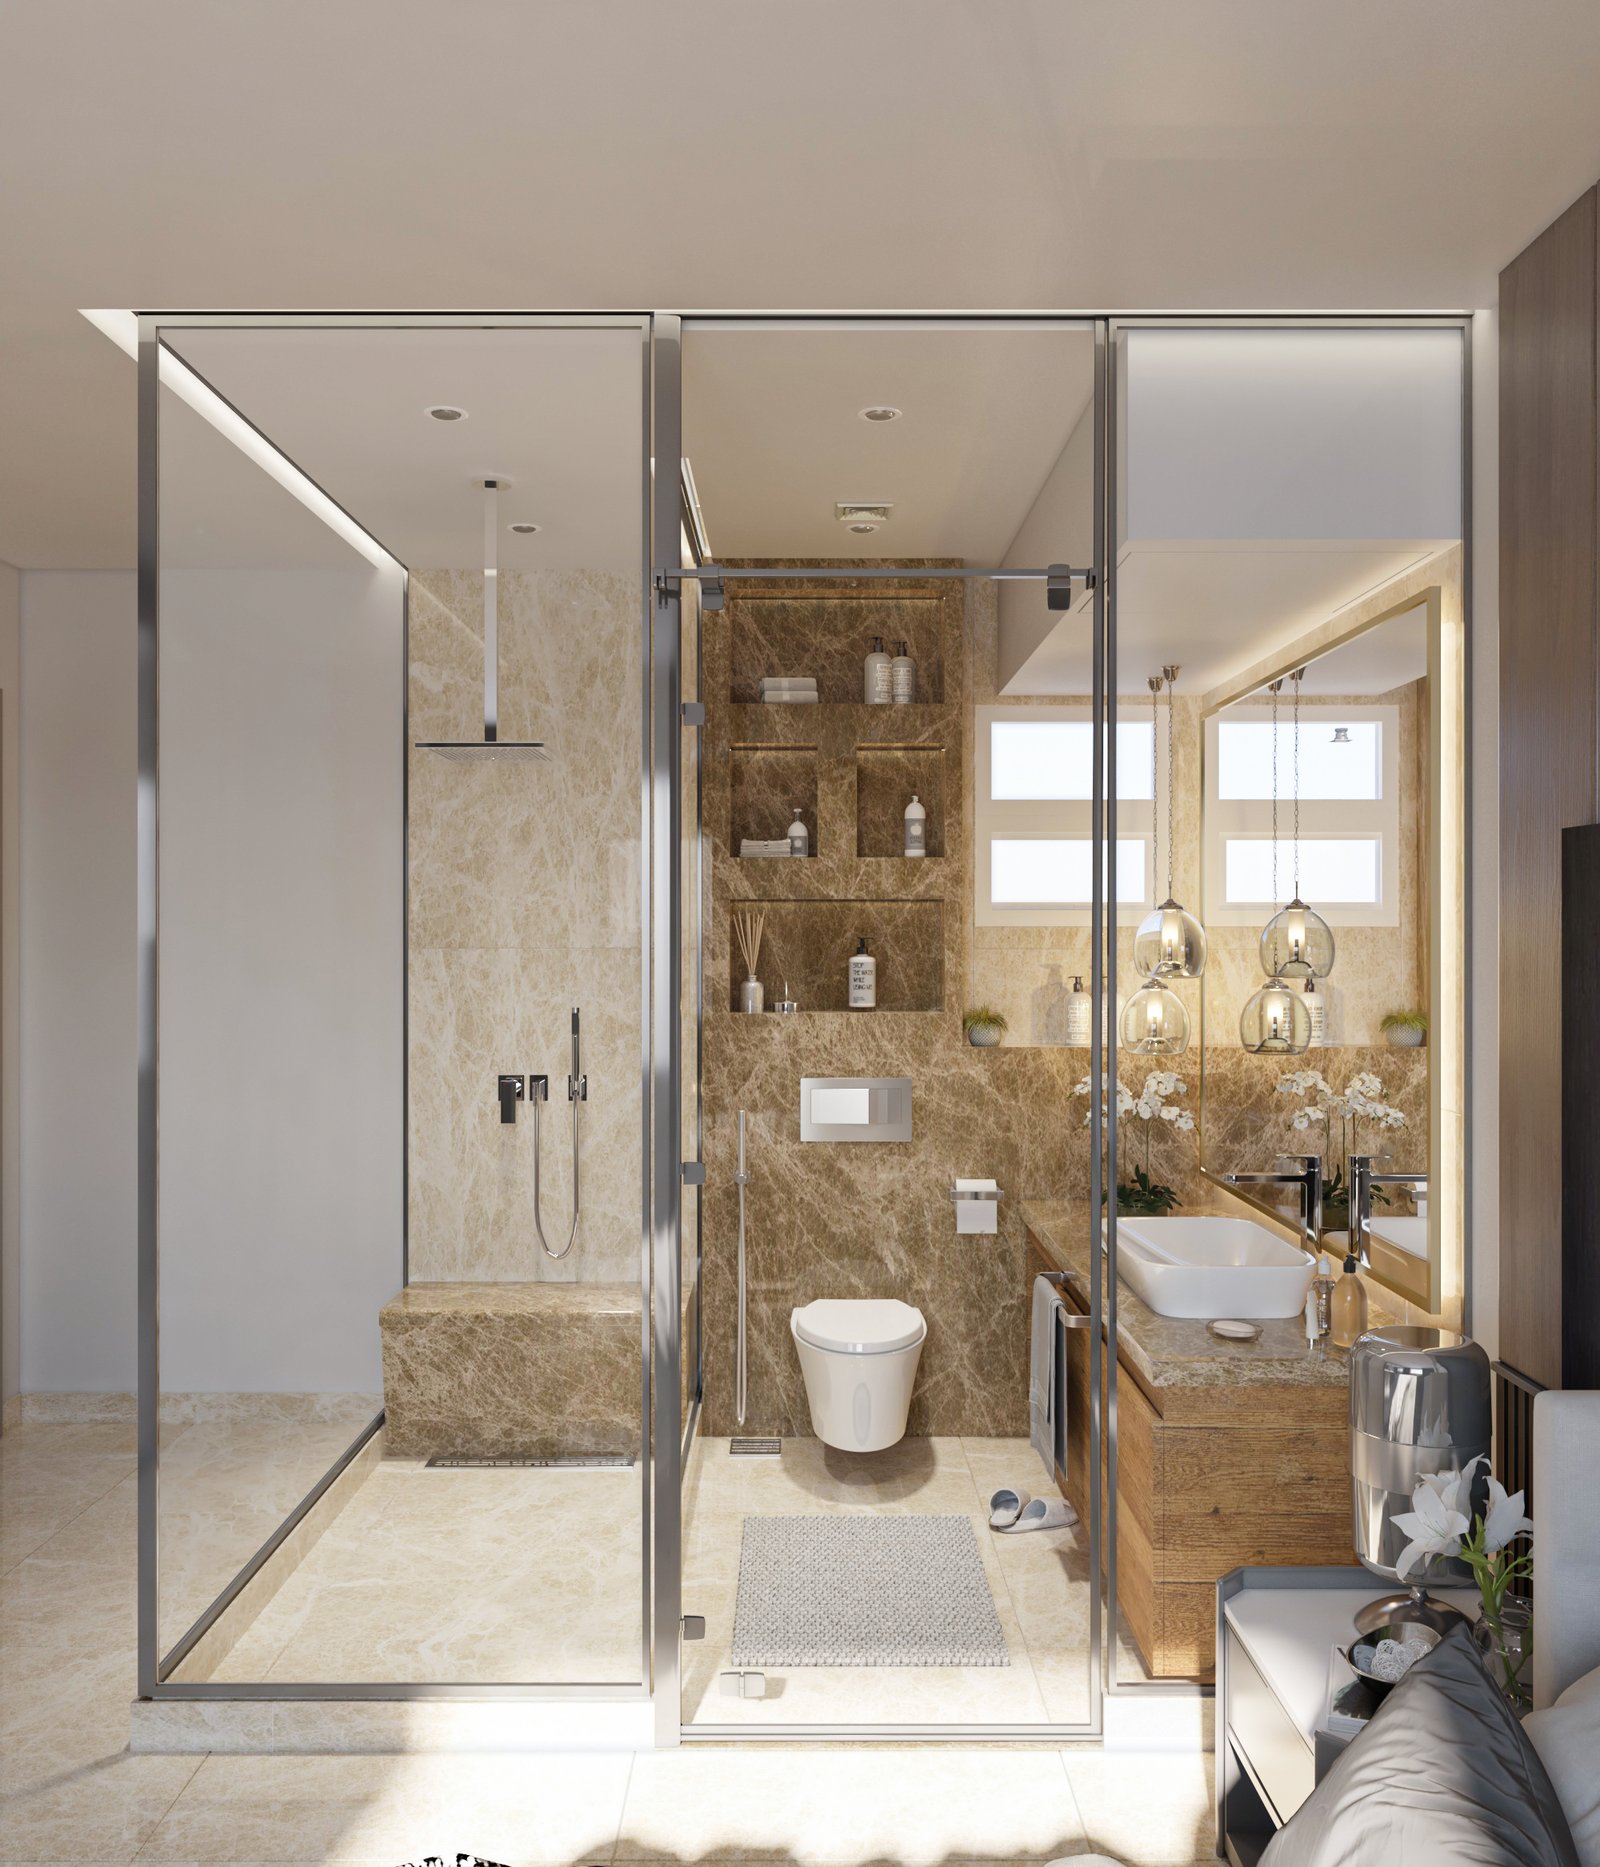
An open-concept luxury en-suite bathroom design integrated directly into the bedroom space with floor-to-ceiling glass partition walls. Clad in warm beige Travertine stone and soft marble surfaces, the space features a walk-in shower with a rainfall head and built-in stone bench, a wall-hung WC with recessed LED-lit storage niches, and a custom wooden vanity topped with beige stone. The vanity zone is finished with a vessel sink, large illuminated mirror, and clear glass pendant lights.
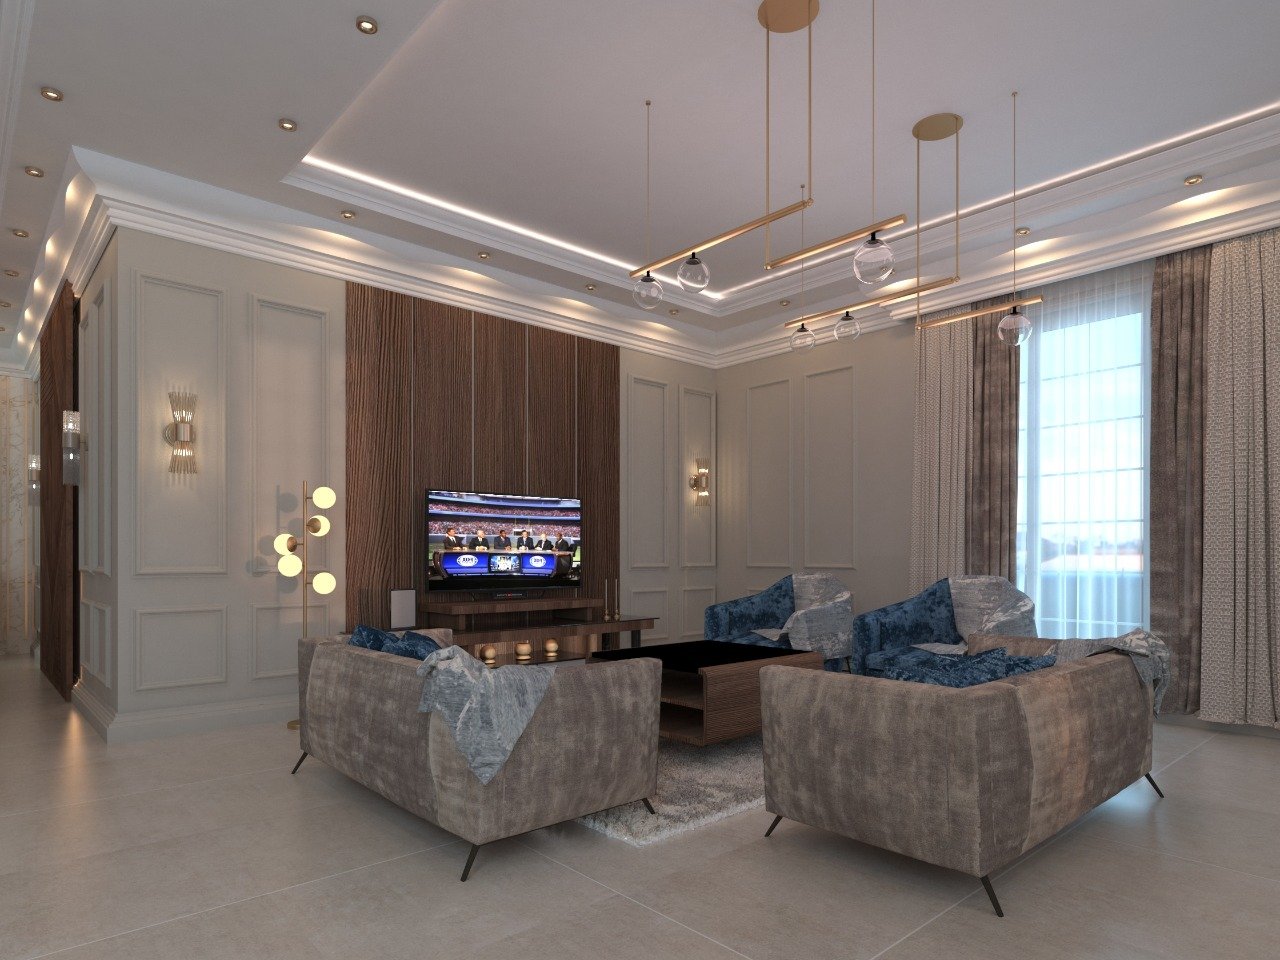
A refined residential interior design concept created for a private villa in Madinaty, characterized by warm beige tones, soft lighting, and functional built-in storage solutions. The living reception features a plush beige sofa with accent pillows, a low-profile armchair, floating glass top coffee tables, and a tiered LED chandelier set against classic wall moldings. The modern master bedroom integrates a custom TV wall unit with surrounding white storage cabinets and open shelving, complemented by a built-in window daybed, soft neutral drapery, and warm bedside ambiance.
Reception & Dining Area – Mountain View 6th of October
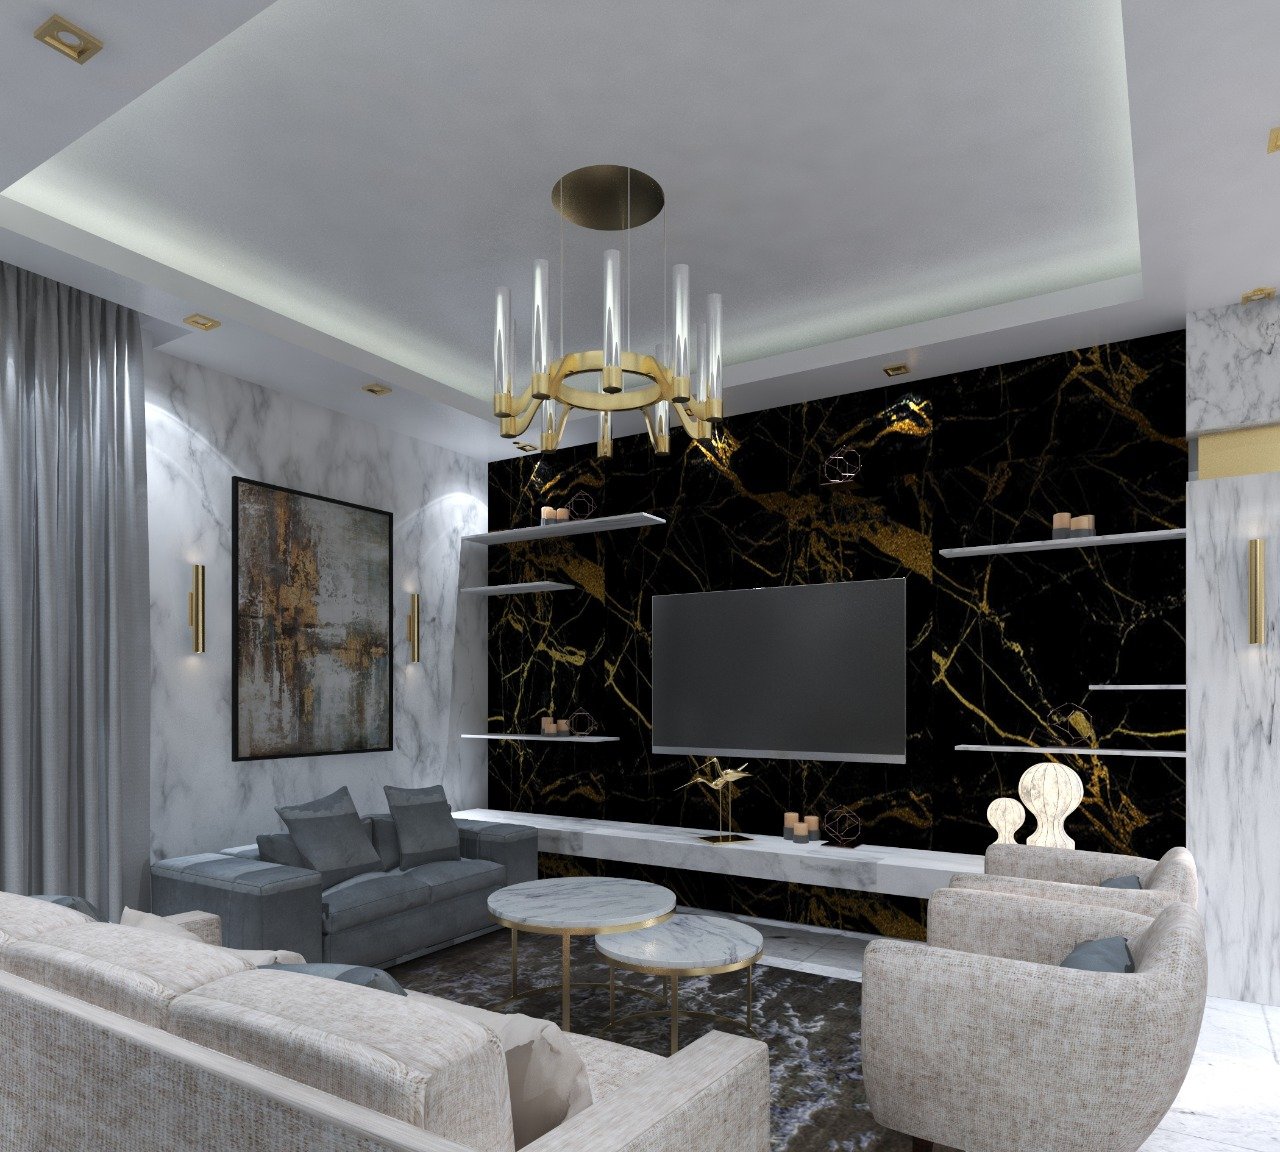
A luxurious open-plan living and dining reception designed for a villa in Mountain View 6th of October. The concept pairs high-contrast marble finishes—featuring white Statuario backdrop walls with a bold black-and-gold Portoro marble TV feature wall—and brushed gold metal accents throughout. The dining zone anchors the space with a rectangular white marble table, ribbed brass pedestal legs, and plush grey velvet chairs illuminated by clustered cylindrical gold pendant light fixtures. The adjacent lounge features low-profile contemporary seating, layered marble coffee tables, floating shelving, and soft cove lighting set within recessed ceiling tray moldings.
Walk-in Closet & En-Suite – Mountain View Hyde Park 1
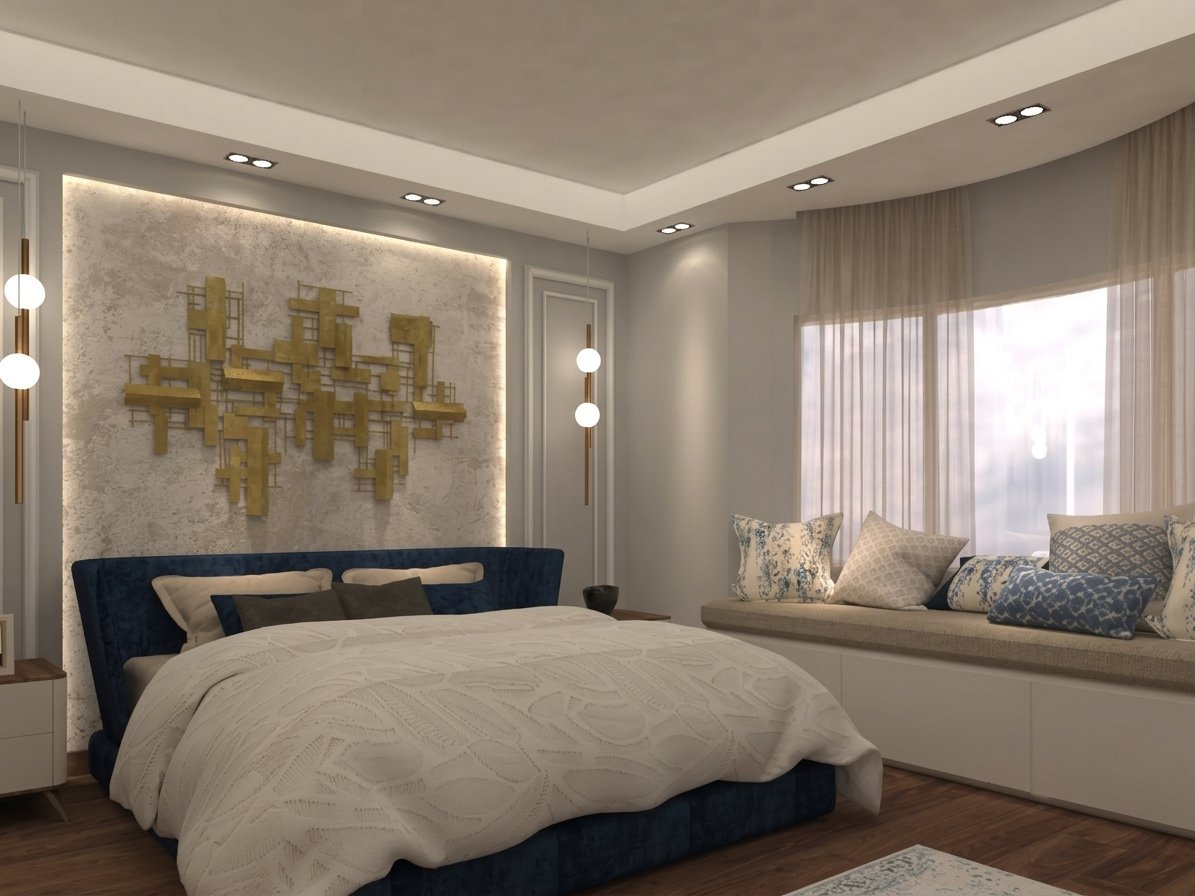
A tailored master suite unit designed for a residential property in Mountain View Hyde Park 1, focusing on rich walnut woodwork and customized storage space. The master bedroom features a custom TV media unit with framed white marble backing and white display shelving, adjacent to a built-in window bench seat. An open-concept walk-in closet offers tiered shoe shelves, handbag displays, hanging racks, and a bronzed accent mirror wall. The en-suite bathroom is wrapped in stone tiles, incorporating a walk-in shower with mosaic tile accents, dark wood recessed shelving, and a wall-hung WC.
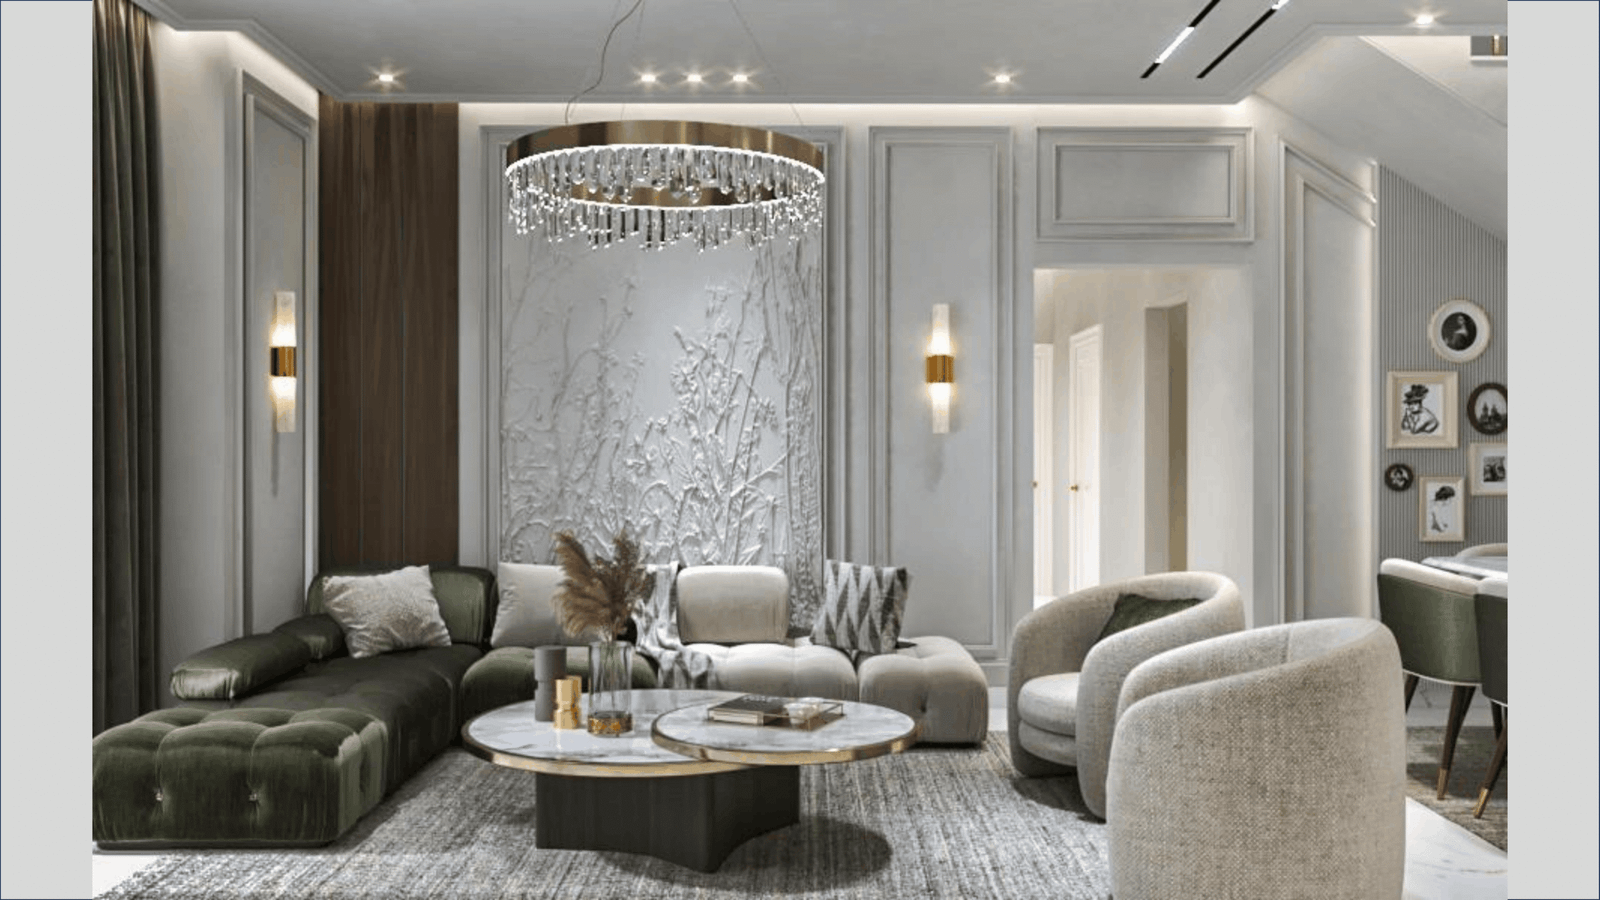
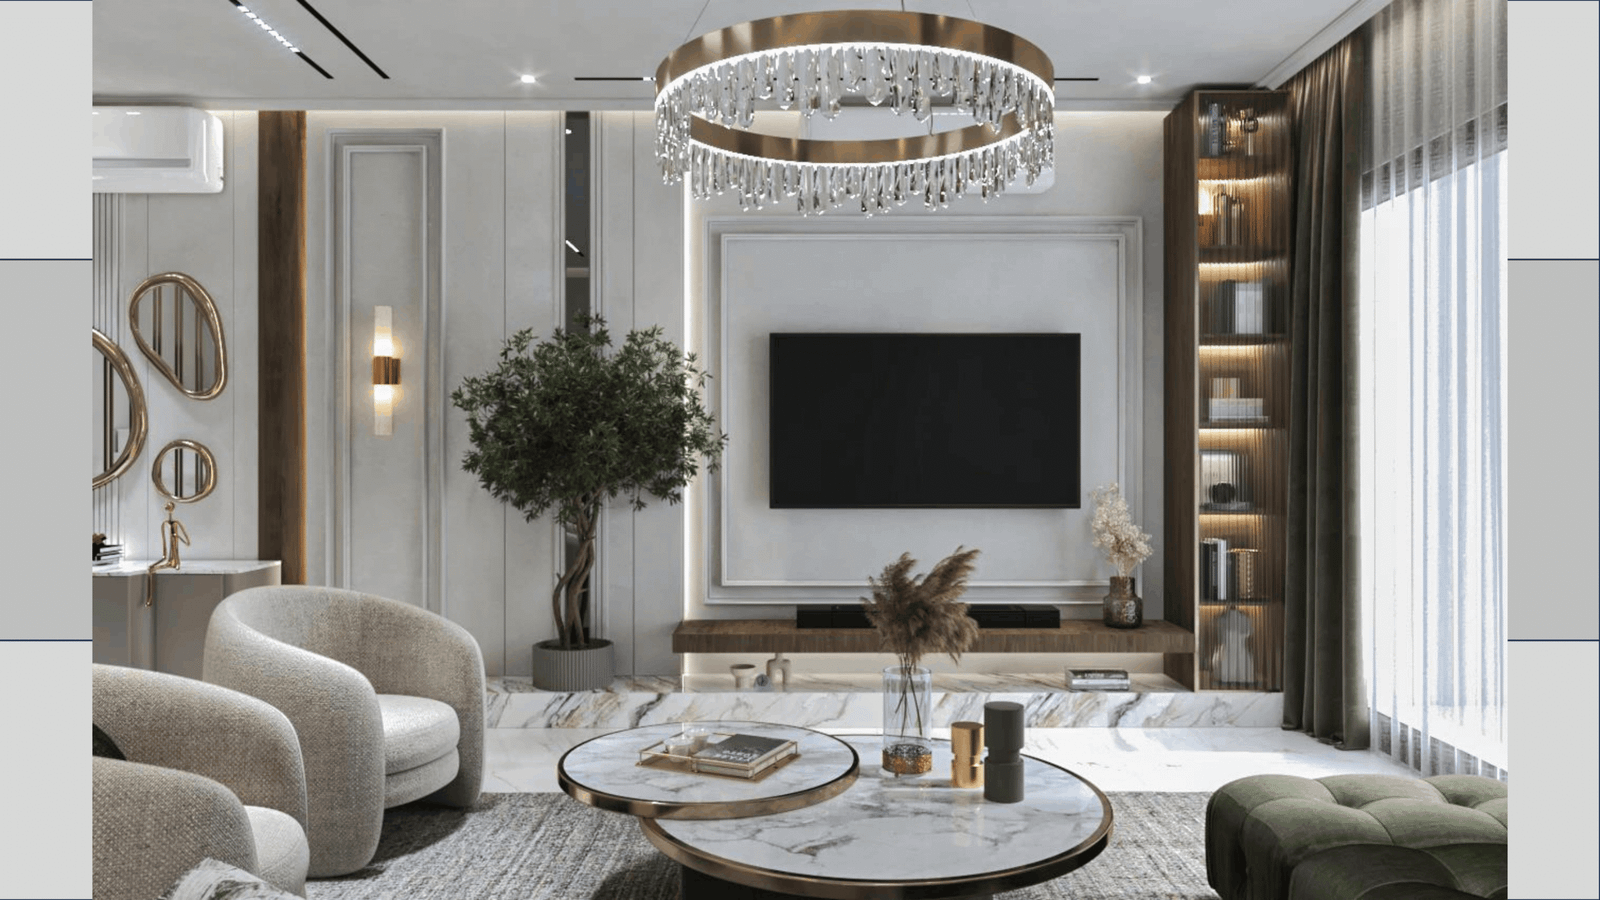
A sophisticated modern reception area featuring a seamless flow between dining and lounge zones. The space incorporates vertical brass divider slats that frame the staircase, wainscoting-style wall paneling, and an accent wall styled with fluted panels, brass-framed organic mirrors, and warm indirect strip lighting. The dining area features a white marble-top table paired with olive-green velvet chairs, while rounded bouclé armchairs offer comfortable lounge seating nearby.
Modern Hallway & Entrance Corridor – Square Compound
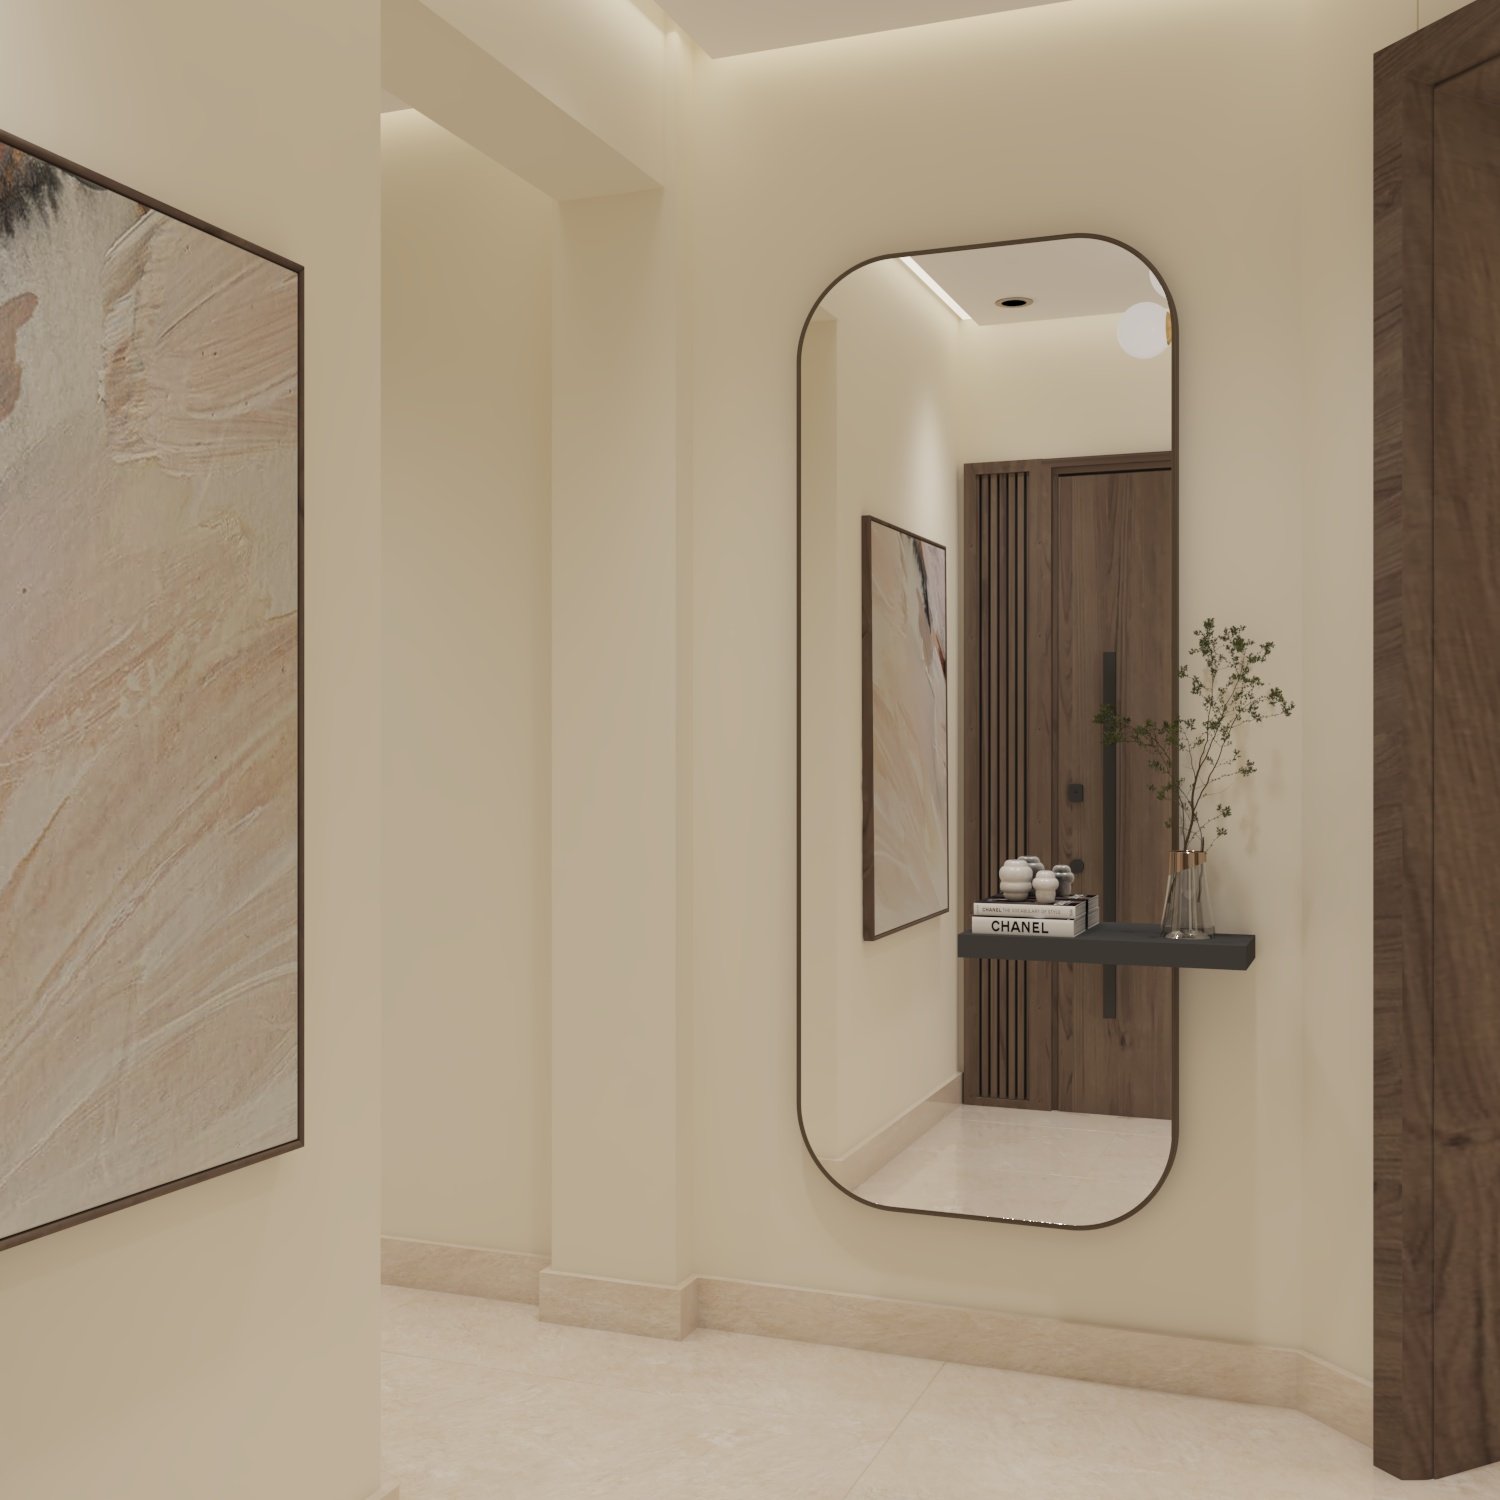
An elegant residential corridor and entrance lobby transition designed for an apartment in The Square Compound. The space features rich walnut interior doors detailed with custom geometric chevron wood-grain paneling and brushed chrome hardware. Warm herringbone parquet flooring runs continuously through the hallway into the main reception area. An foyer console table with a grid-patterned accent mirror frames the transition, while subtle recessed lighting and classic crown moldings add soft ambience throughout.
Ground Floor Reception & Living Area – Stone Residences
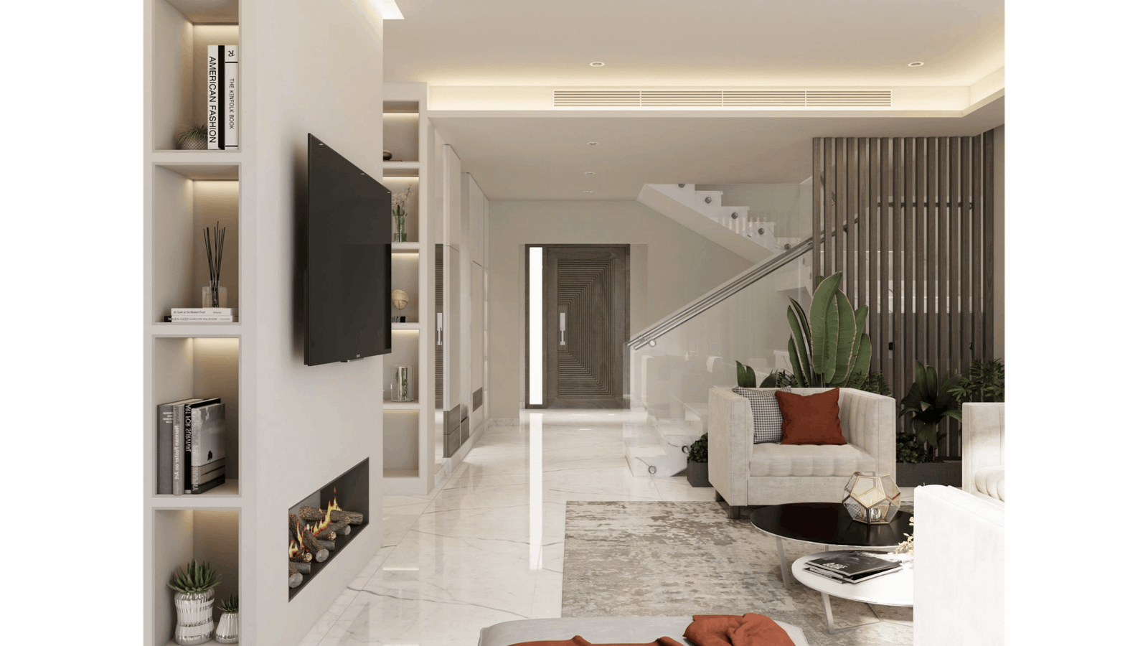
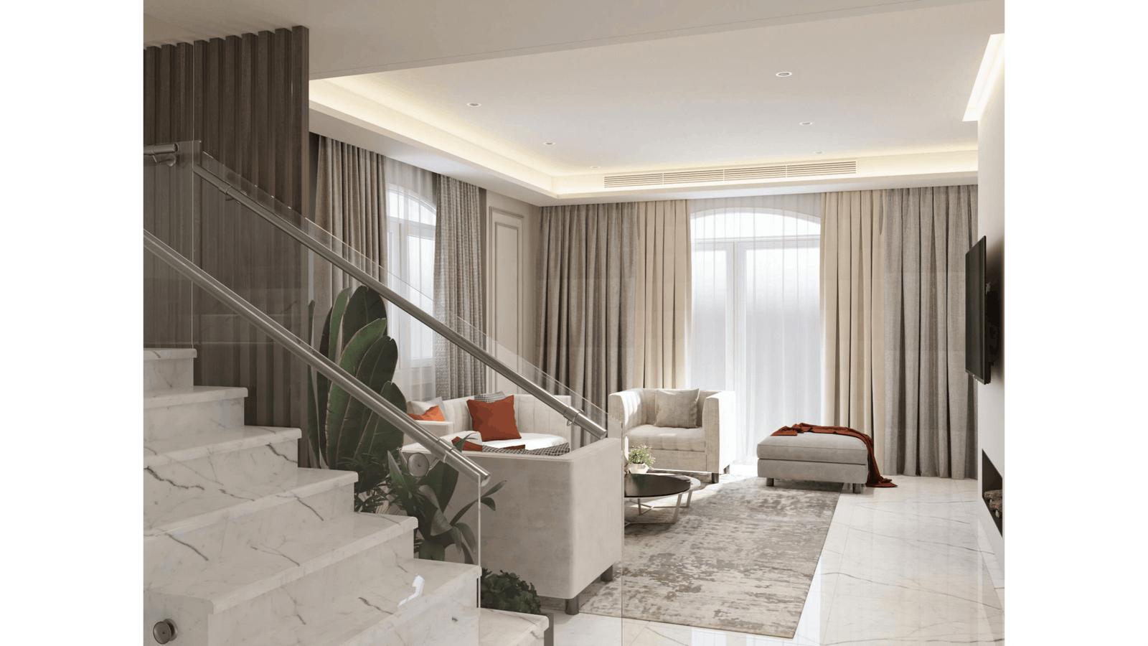
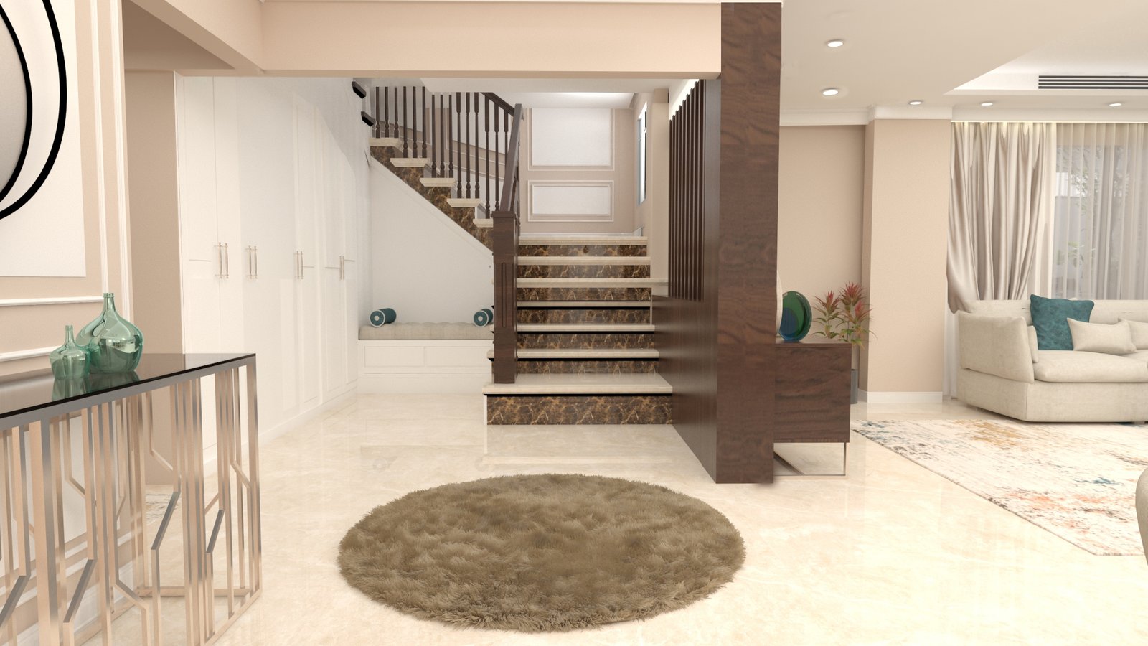
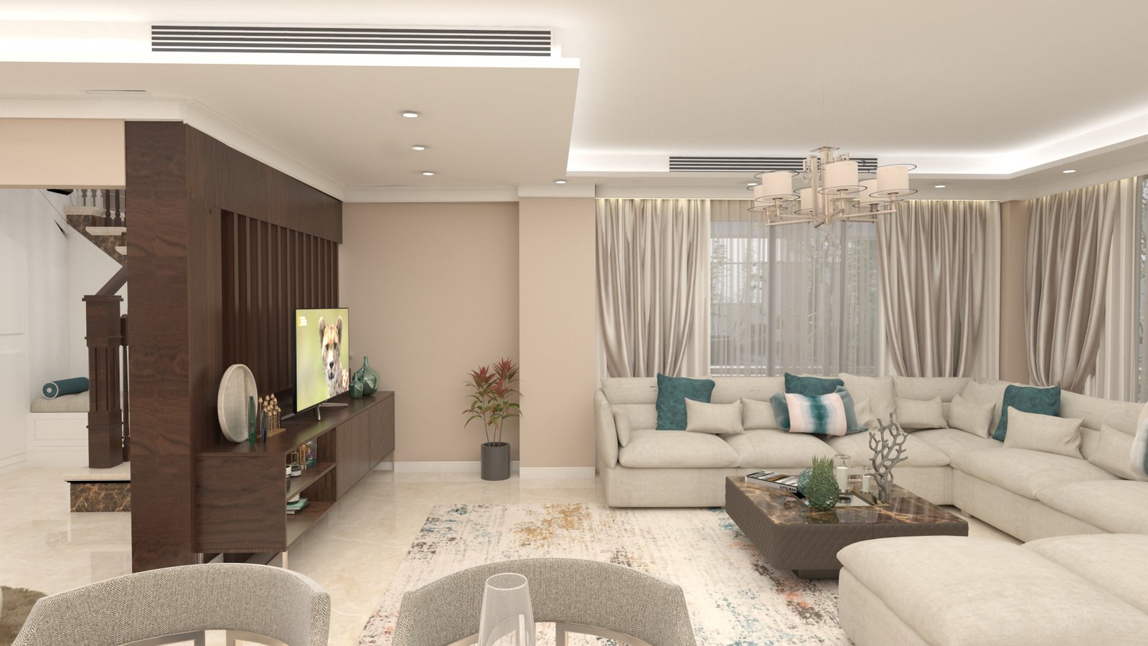
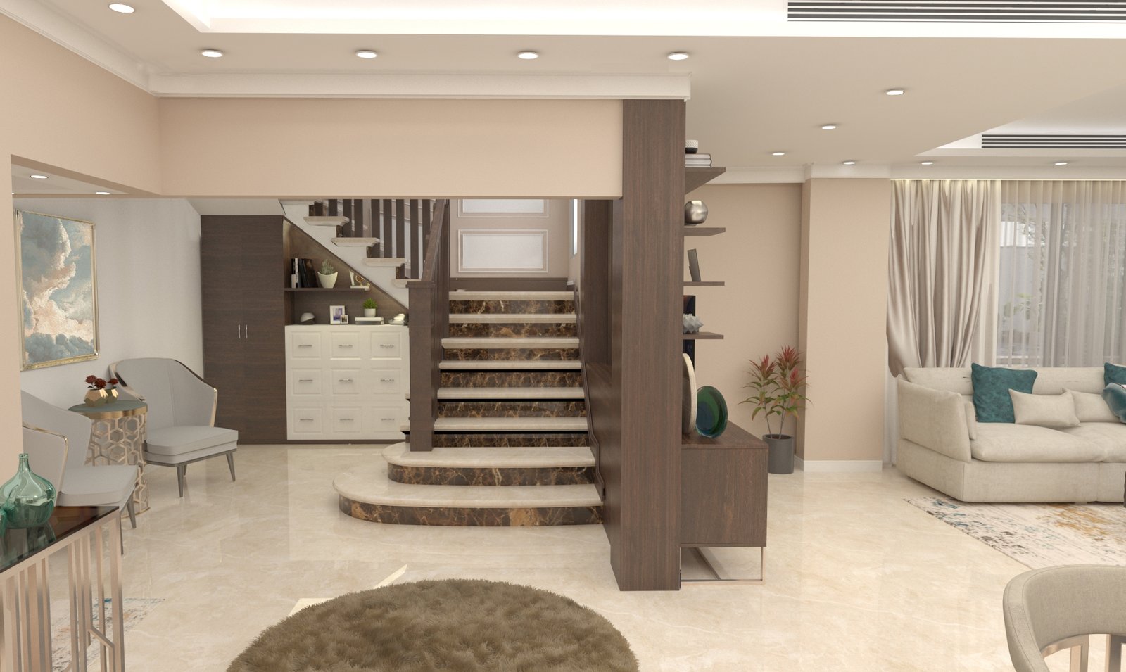
A spacious reception layout designed for a residence in Stone Residences, centered around a multifunctional dark wood architectural divider. This central structure cleverly separates the main living room from the entrance foyer and central staircase while integrating open display shelves and a sleek media console. The staircase is detailed with polished dark marble treads, cream risers, and a built-in under-stairs storage unit. In the main lounge, plush off-white sectional sofas are styled with teal accent pillows, a low-profile marble coffee table, and soft floor-to-ceiling drapery.
A multi-zone interior design concept developed for a private villa in 6th of October, blending contemporary lounge spaces with an opulent, spa-inspired master bathroom. The main living spaces feature a cozy TV lounge with custom warm wood wall unit cabinetry, recessed display illumination, and plush beige tufted seating. Adjacent open reception zones pair geometric diamond-brass marble accent paneling with deep blue velvet armchairs and geometric cage chandeliers. The dark-themed master bathroom showcases full-height charcoal tiling, a central gold mosaic strip behind a built-in tub, floating metallic pendant lights, and modern sanitary fixtures.